 EVERLONGCONSTRUCTION LTD
Project overview
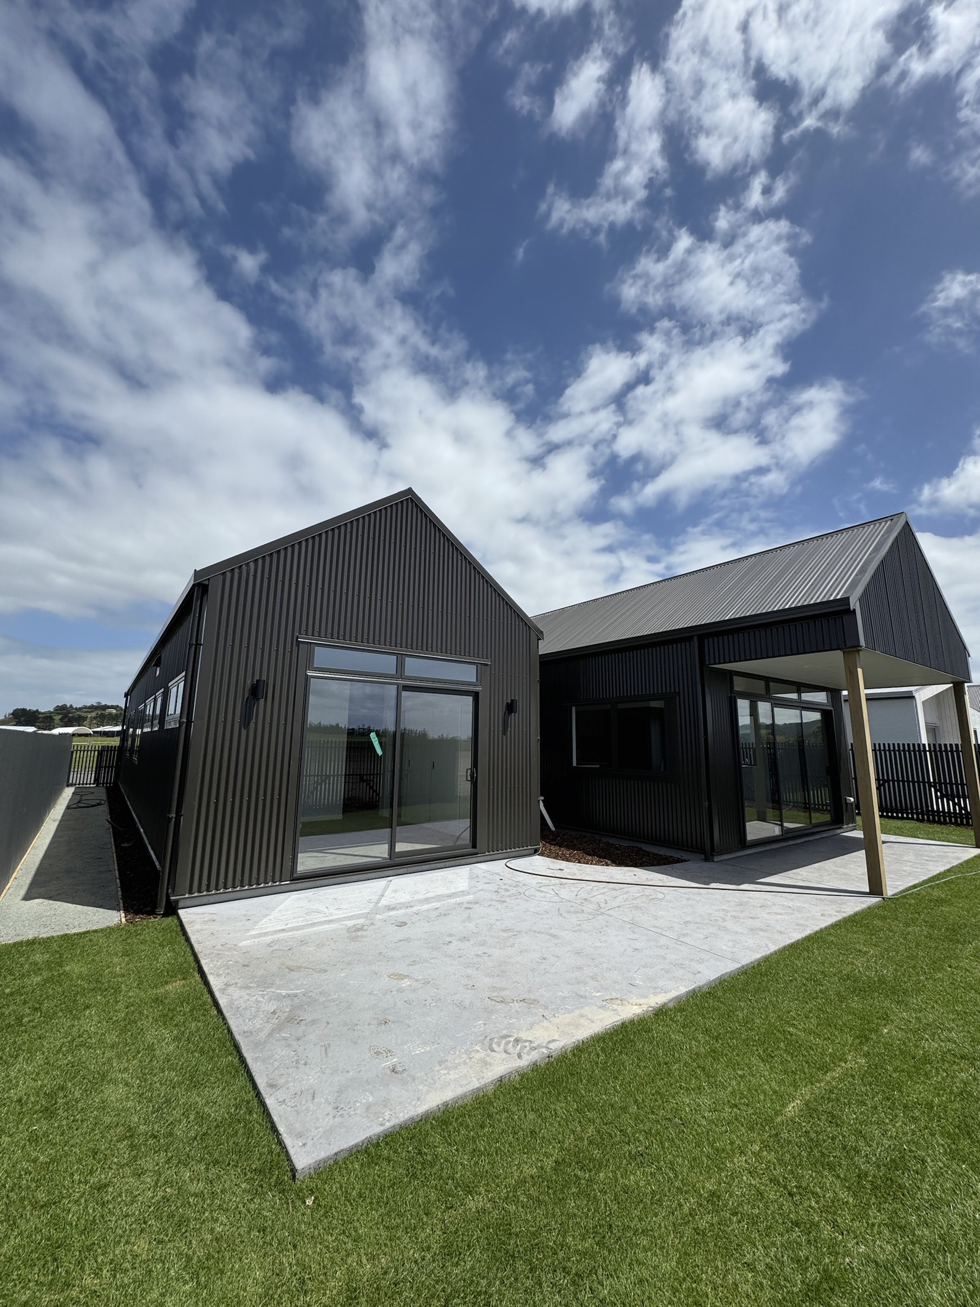
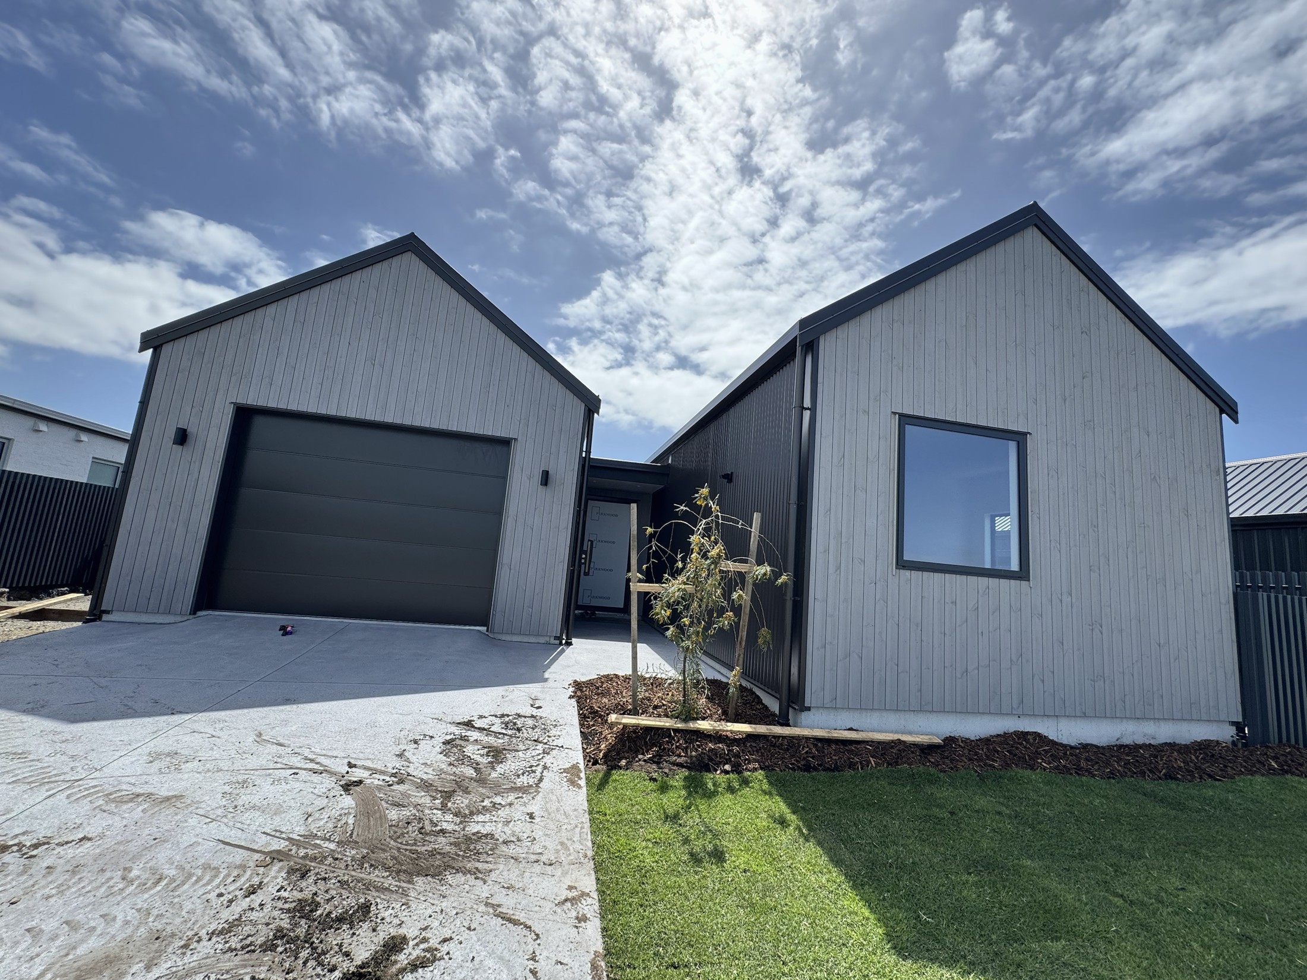
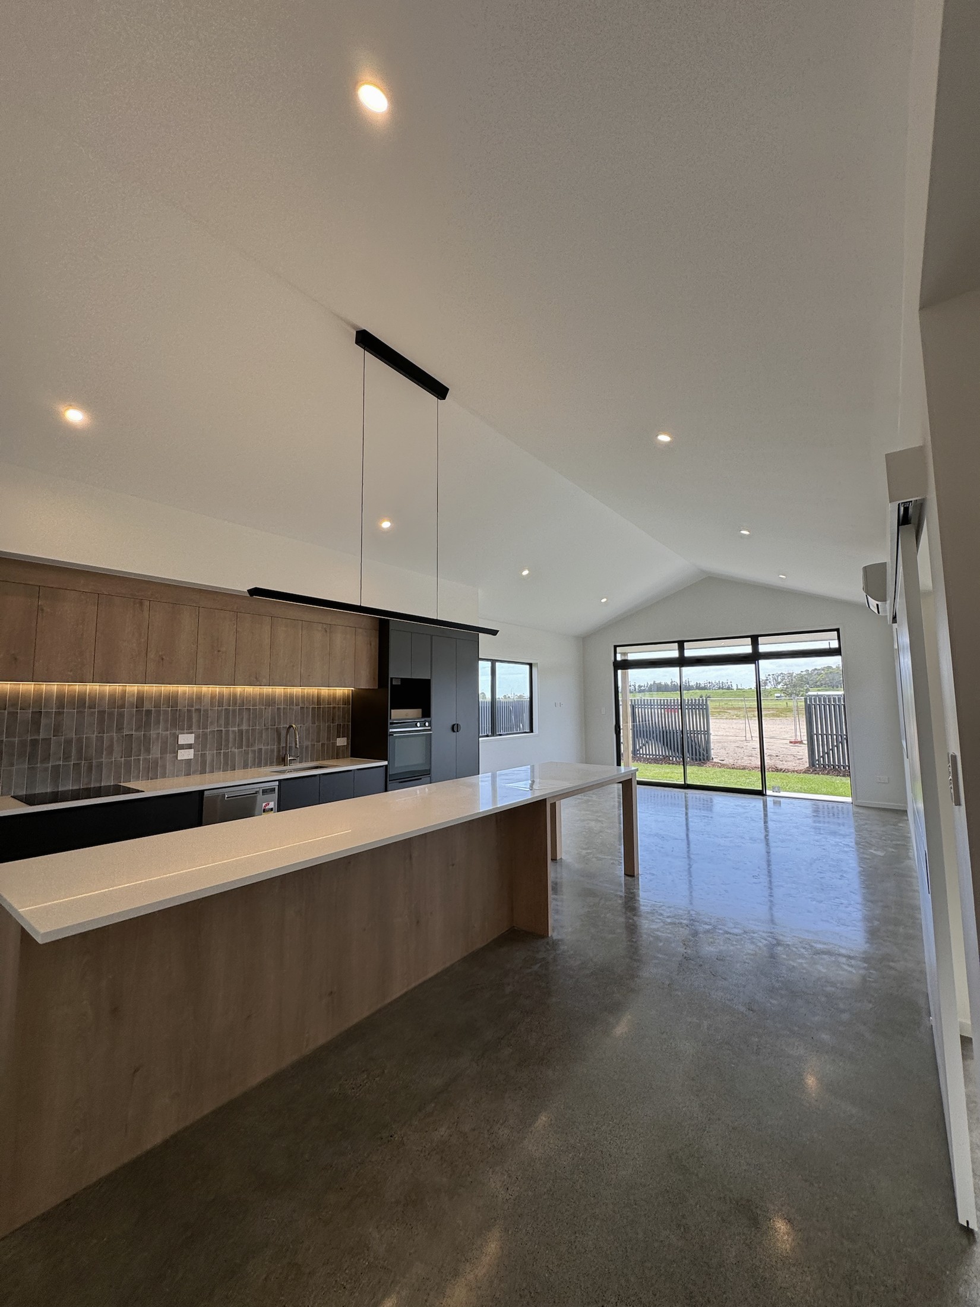
A 172.48 m² four-bedroom home with a dedicated office, two bathrooms and an internal-access garage. The plan brings everyday living together around a polished-concrete kitchen and lounge, then opens naturally to a sheltered patio and lawn.
- Plan
- 4 bedrooms · office · 2 bathrooms
- Floor area
- 172.48 m² including garage
- Living
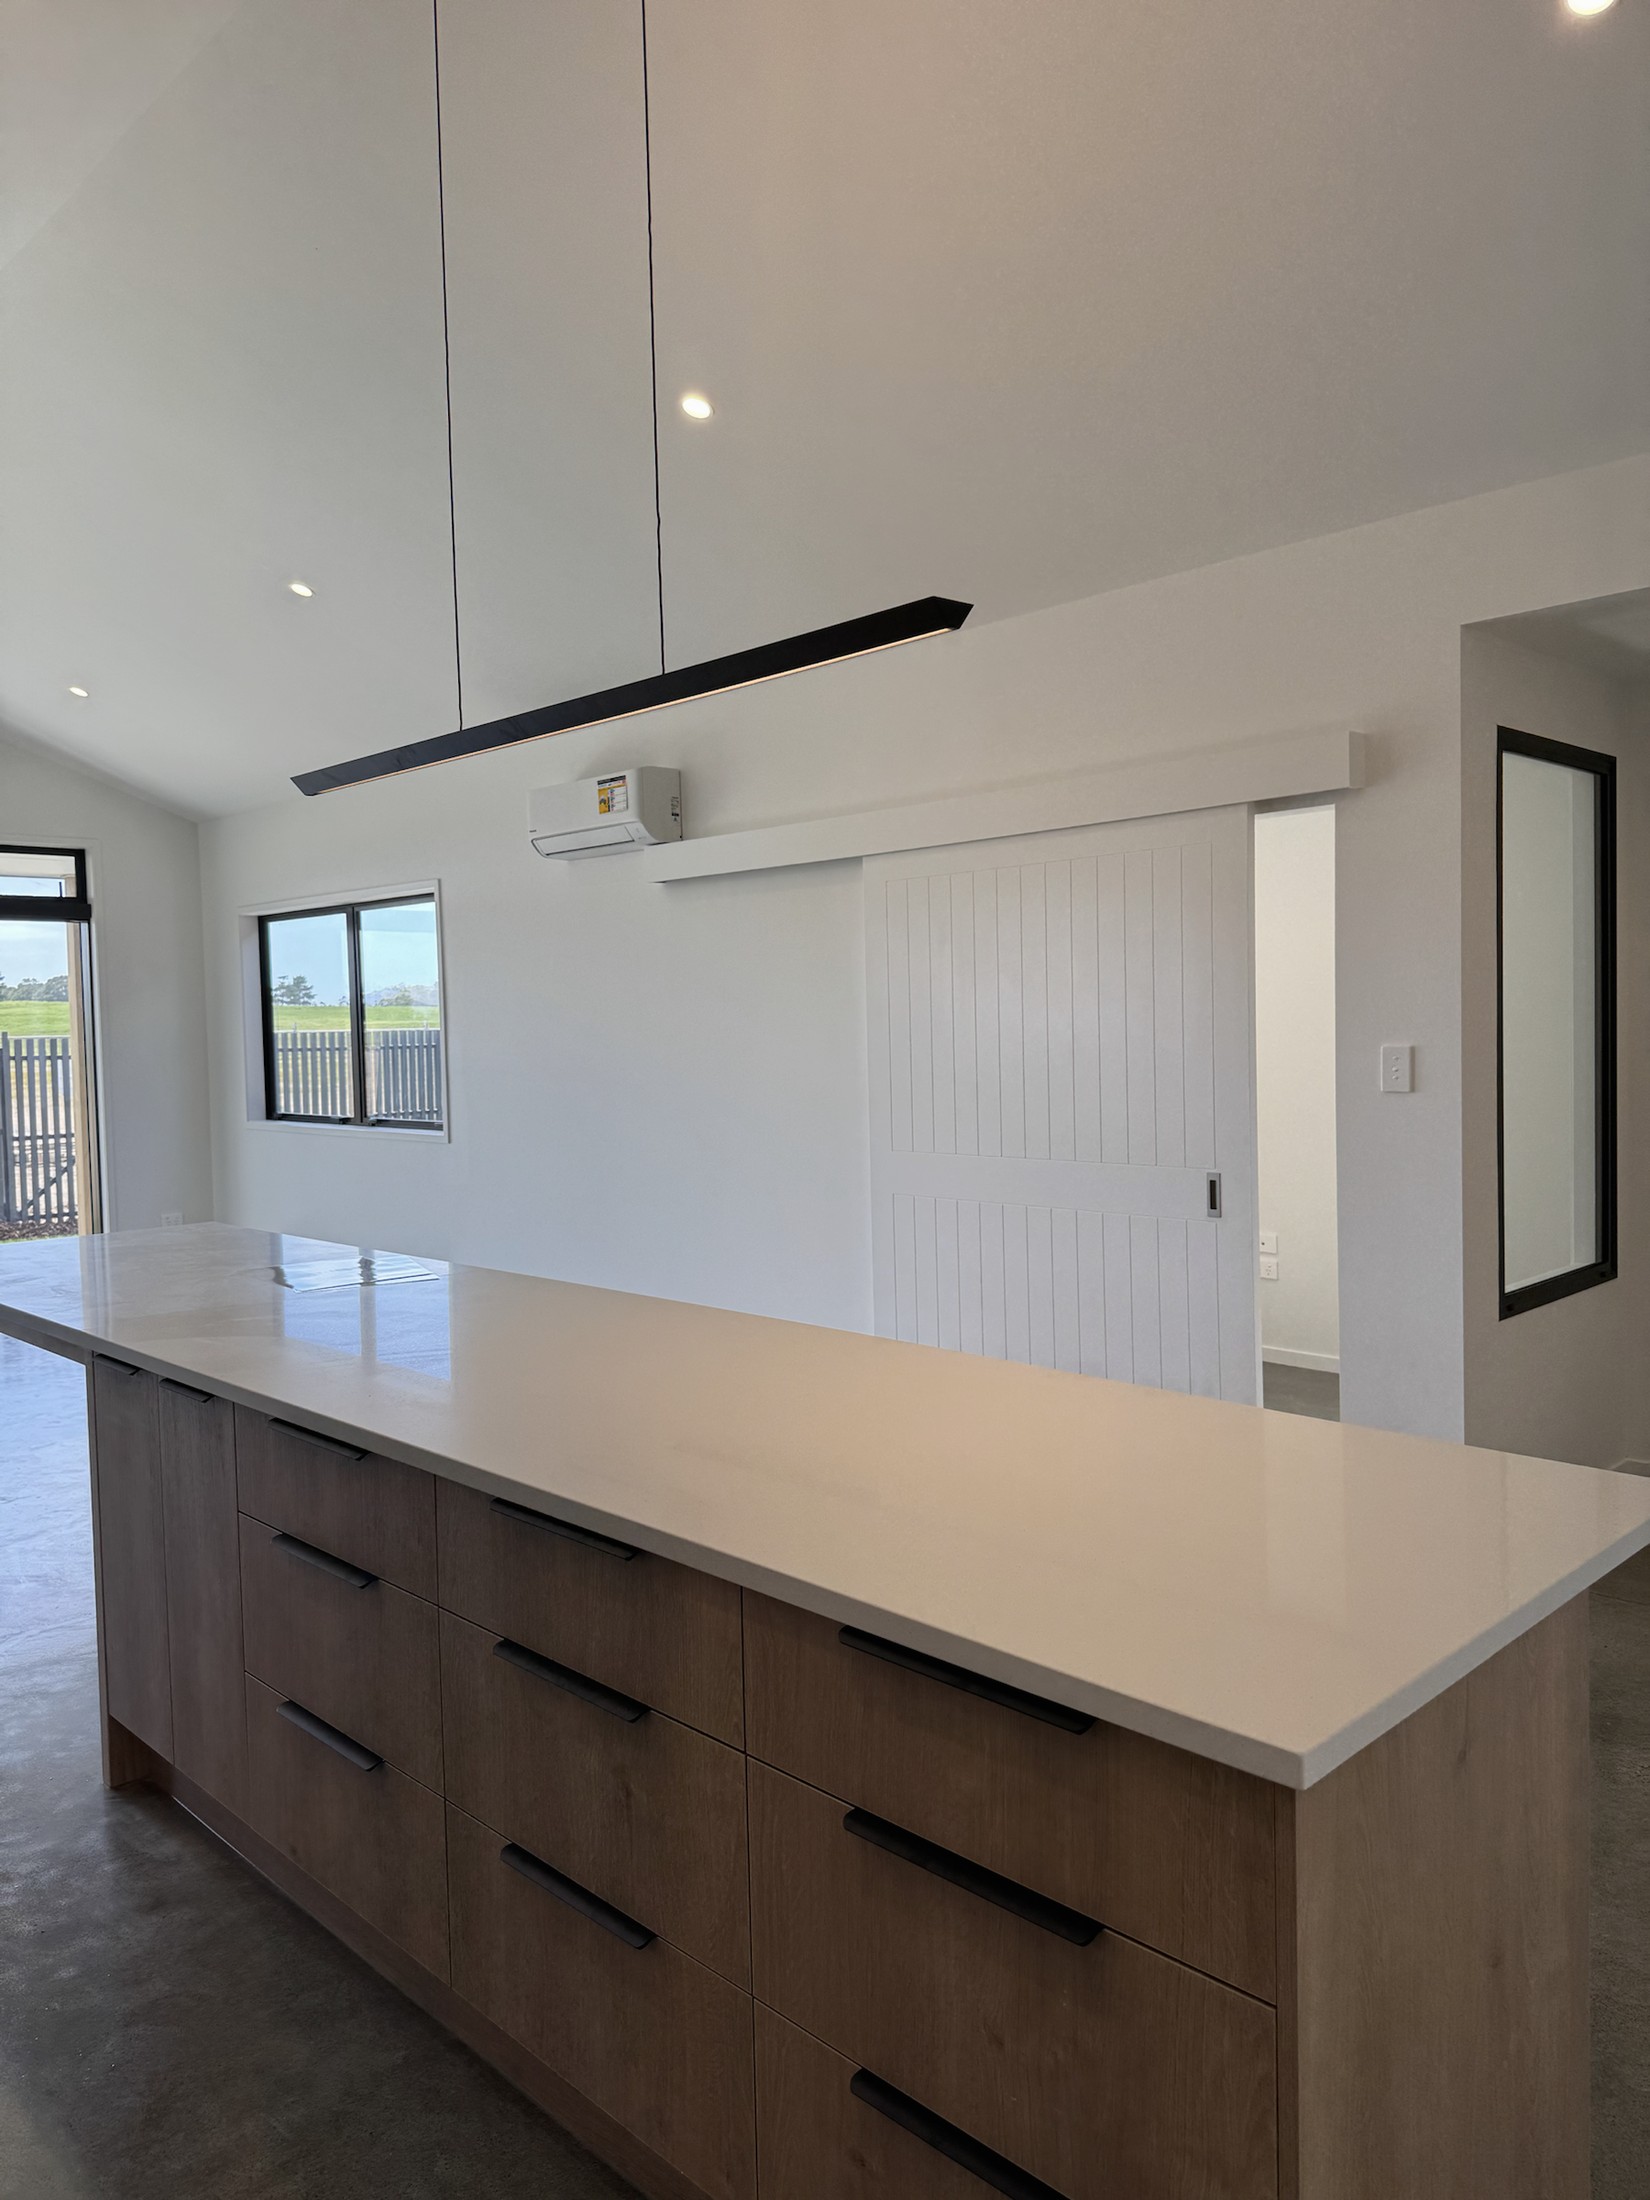
- Open-plan kitchen and lounge · covered patio
- Exterior
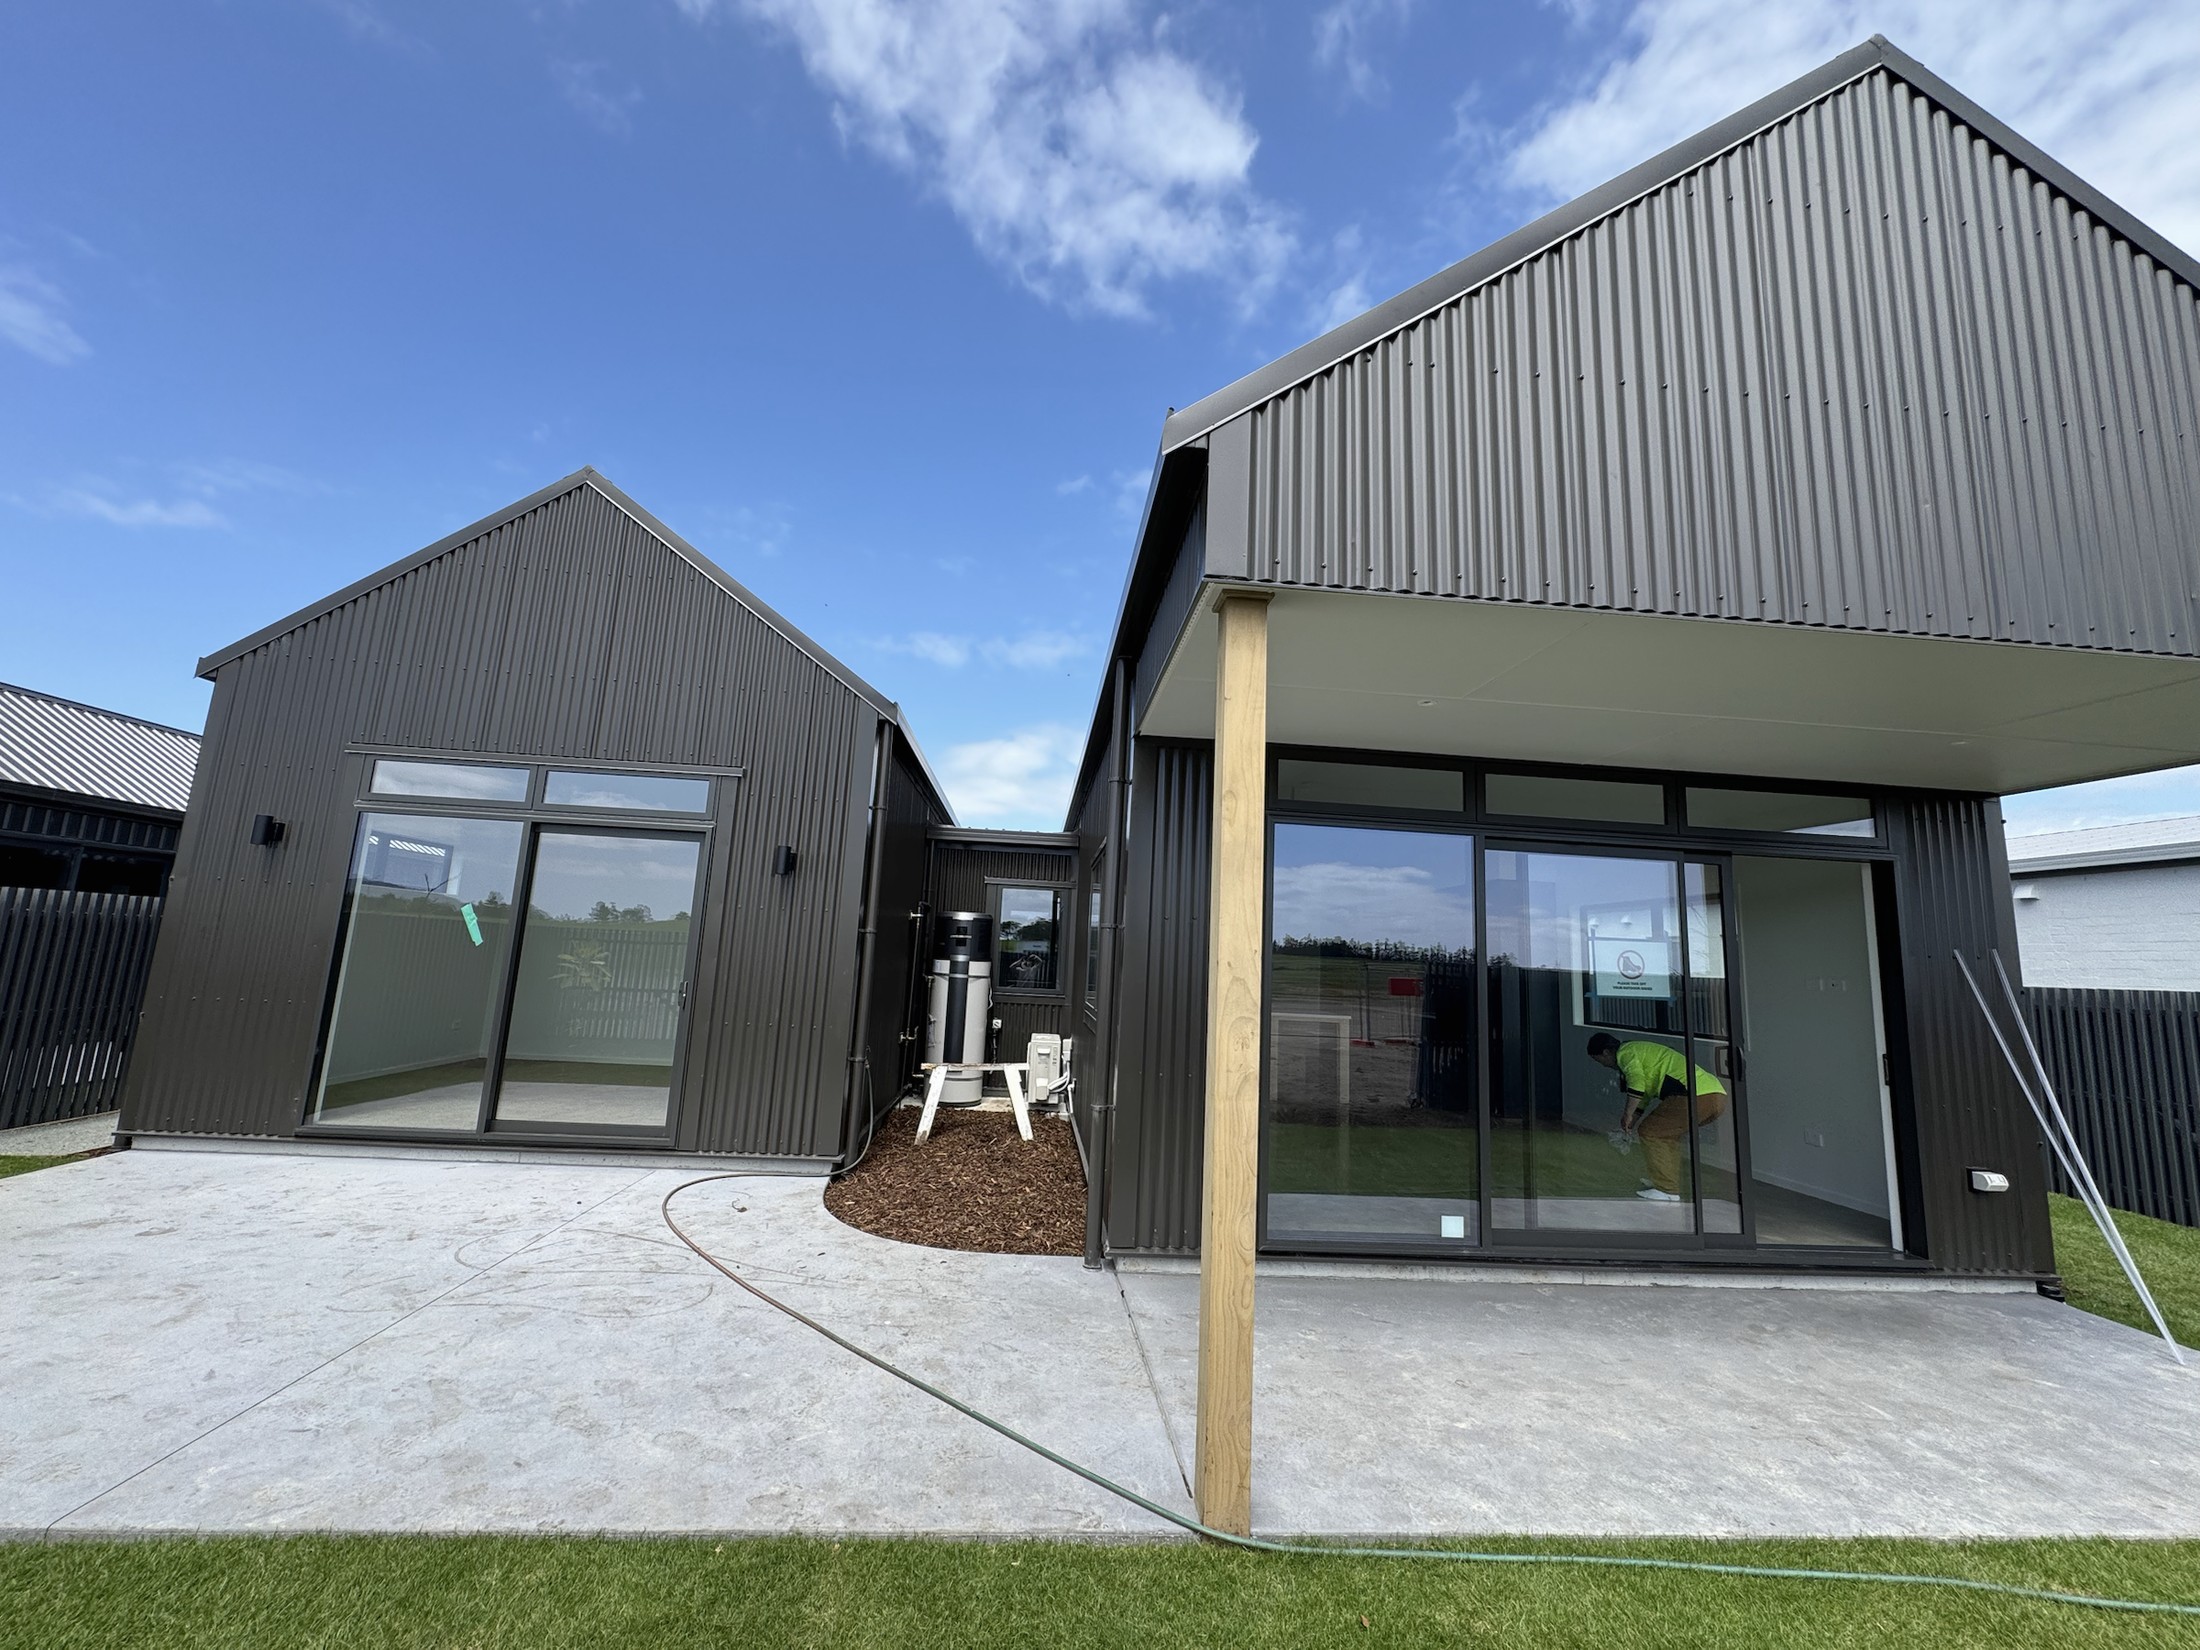
- Vertical timber shiplap · corrugated metal
- Interior
- Polished concrete · carpet · tiled wet areas
- Comfort
- Low-E glazing · insulated envelope · heat pumps
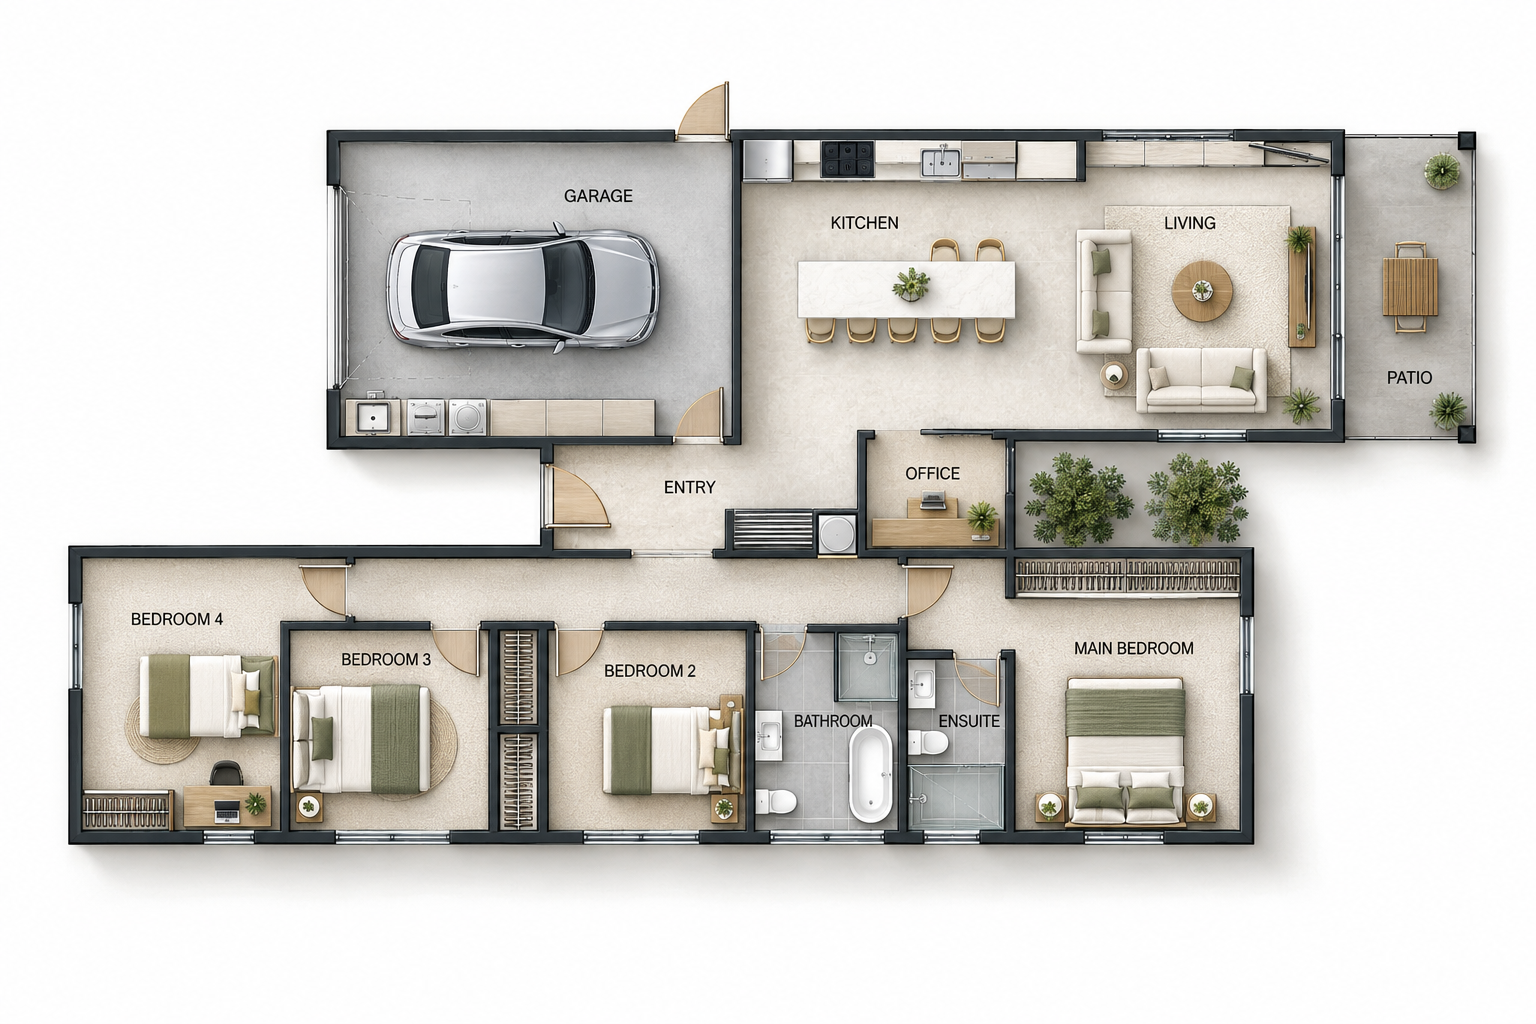
Floor layout
Designed around everyday life.
The open-plan kitchen and lounge occupy the sunny garden side of the home, while four bedrooms form a quieter private wing. A separate office sits between the two zones and the patio extends living outdoors.
Finishes
Bold outside, warm within.
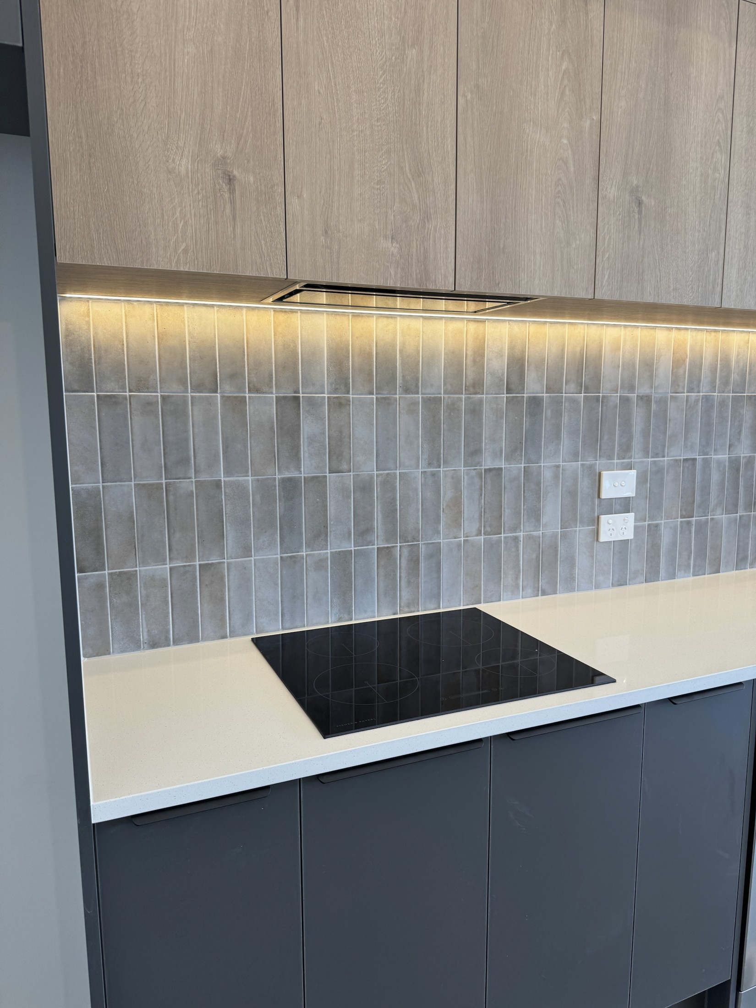
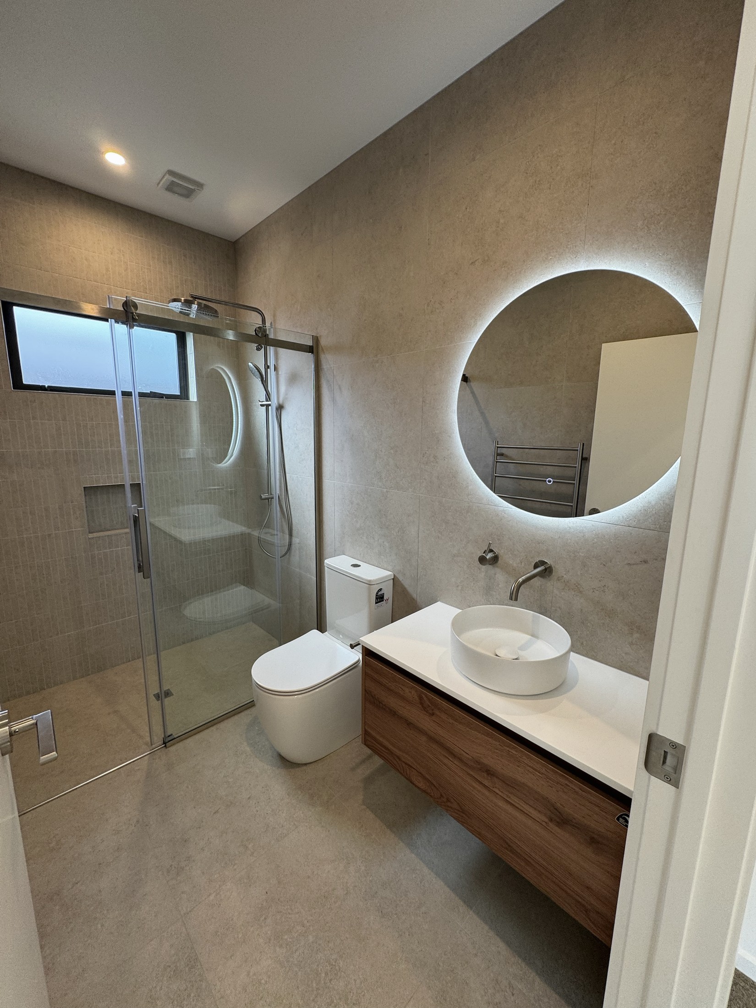
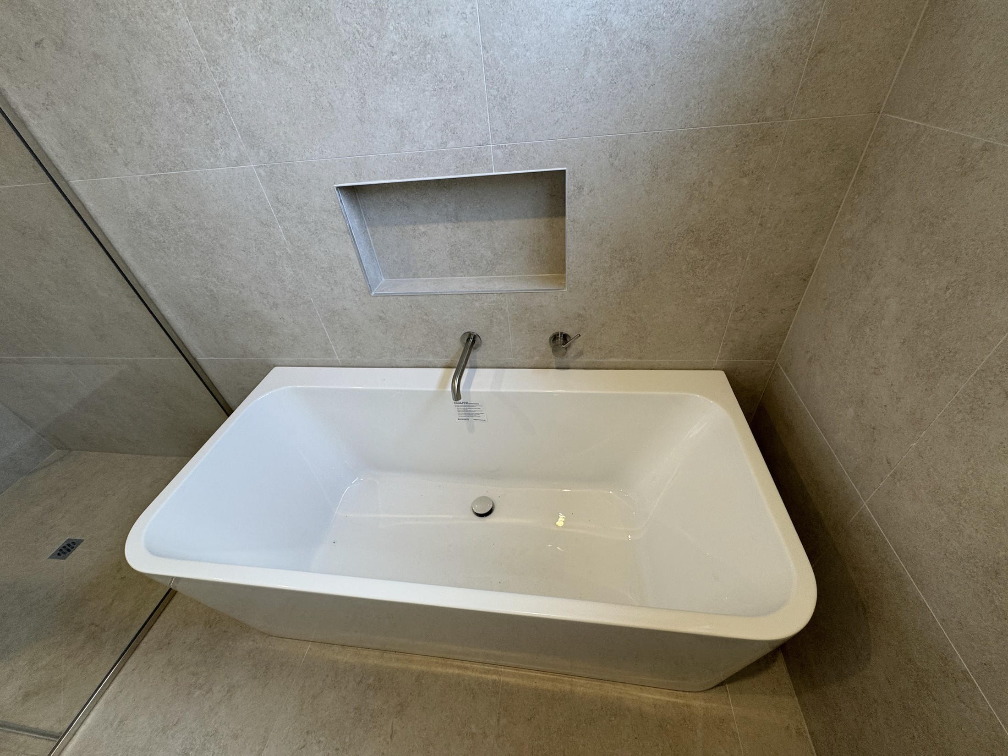
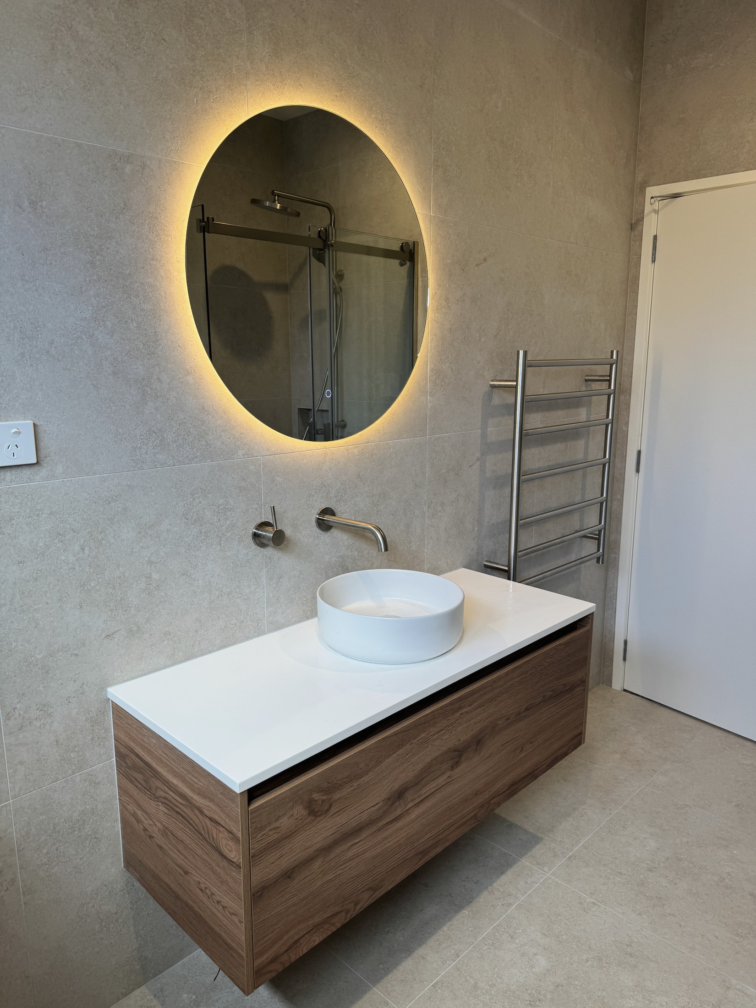
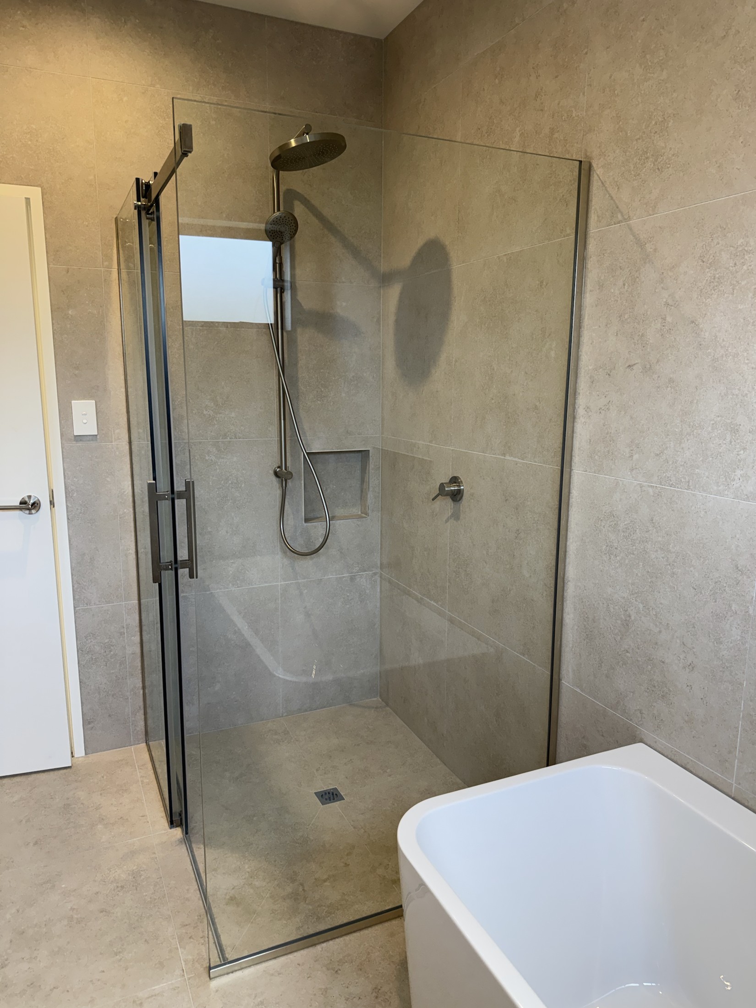
Deep Ironsand roofing and corrugated metal give the home a crisp, confident outline, softened by Lava Grey-stained vertical timber and driftwood-toned patio posts. Inside, salt-and-pepper polished concrete flows through the entry, office and open-plan living spaces before giving way to soft Red Cedar carpet in the bedroom wing. Anthracite kitchen cabinetry, White Snow engineered stone and a vertically laid Smoke splashback create a restrained working palette, while Bologna Beige tiles, Southern Oak vanities, matt-white basins and brushed-nickel fittings bring warmth and quiet refinement to the bathrooms. Low-E double glazing, generous insulation and efficient heat-pump systems complete the home with year-round comfort.