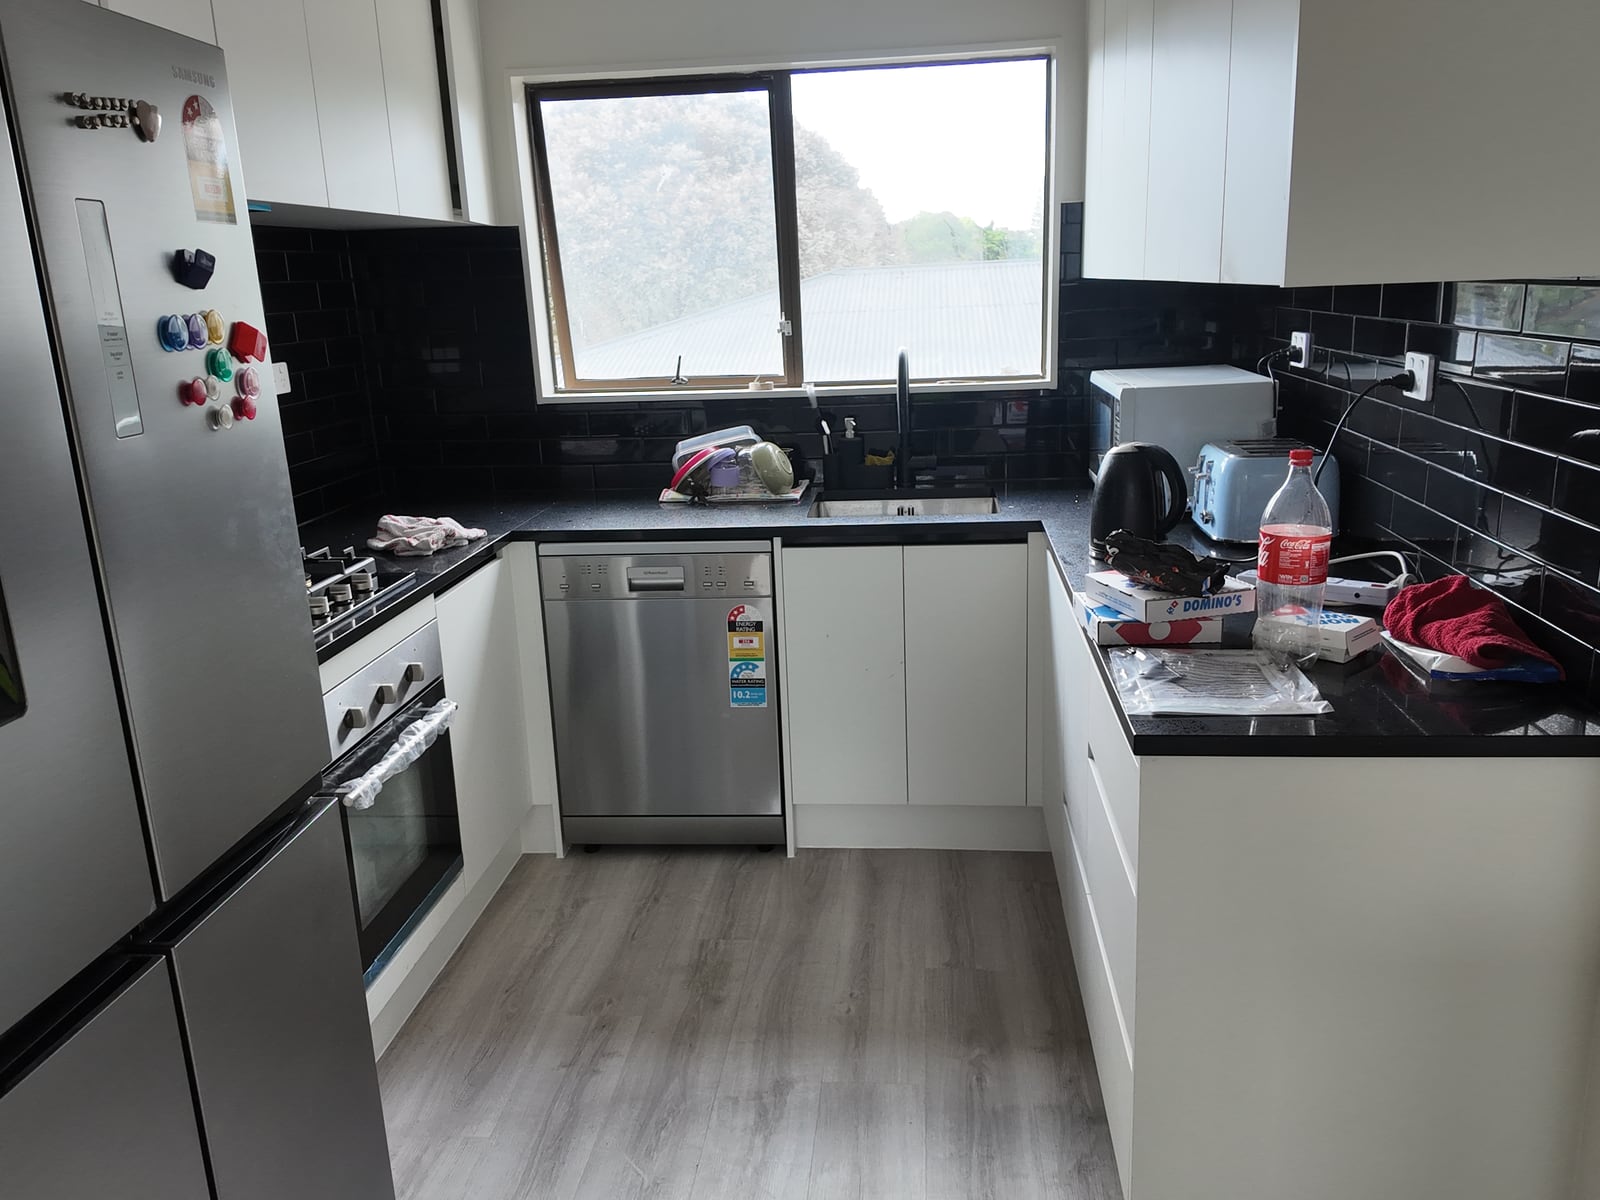
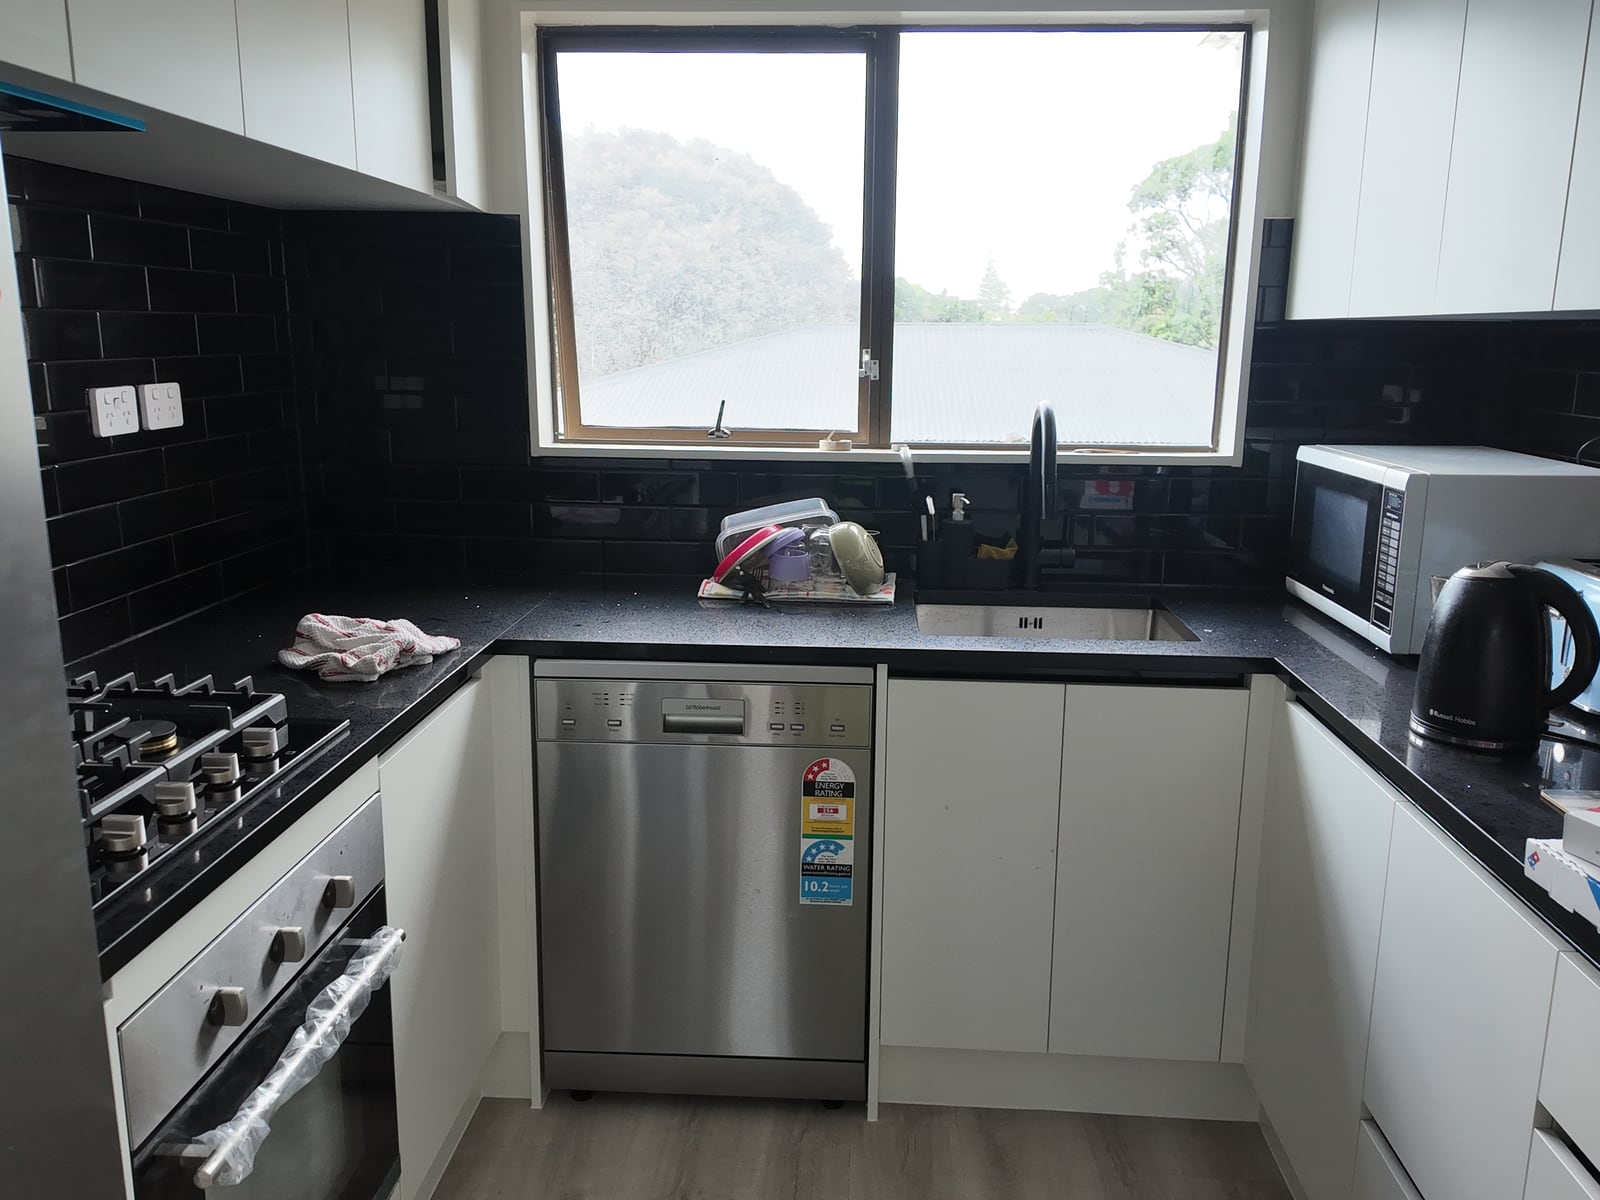
Renovated black and white kitchen at Crystal Avenue in Glendene
← Renovations

Kitchen and laundry renovation · Completed · Glendene, Auckland

Crystal Avenue

Project overview

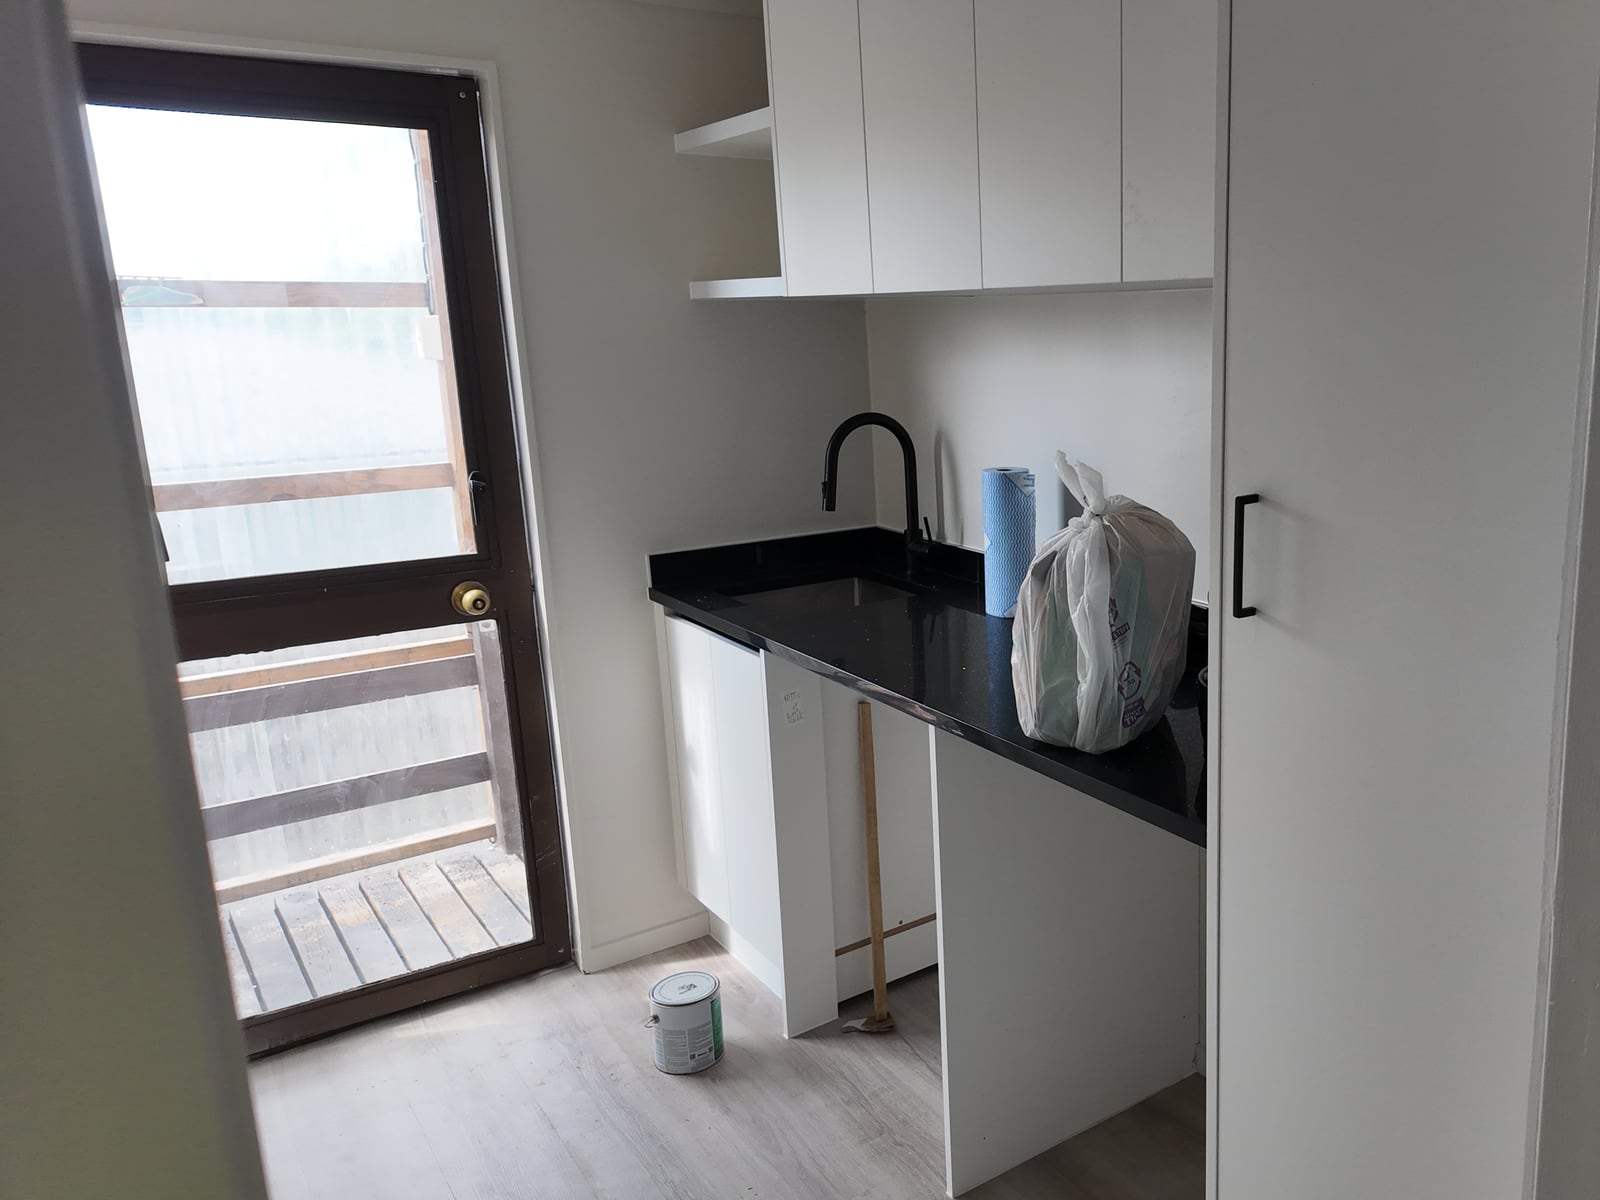
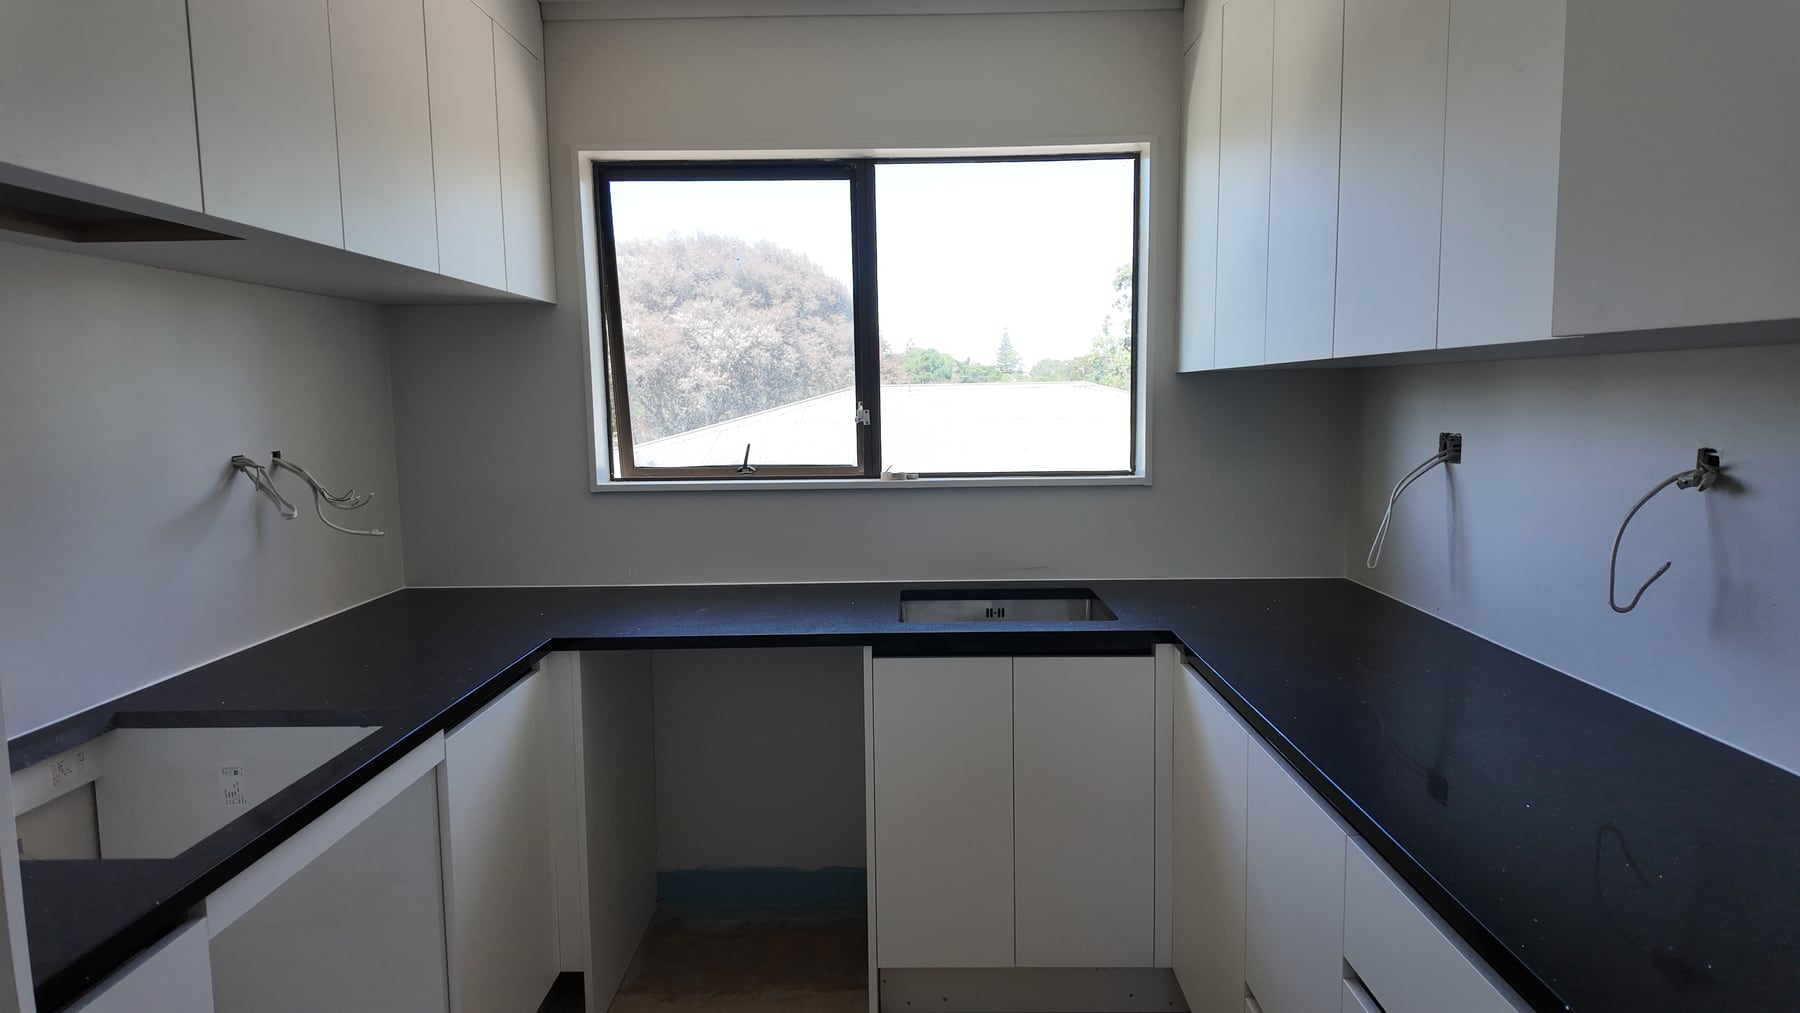
This focused renovation rebuilt the kitchen and laundry around their existing service locations. Fragmented cabinetry, open storage and a standalone laundry tub were replaced with purpose-built joinery, more usable storage and an integrated tub set into the new worktop.

Calm, cohesive joinery
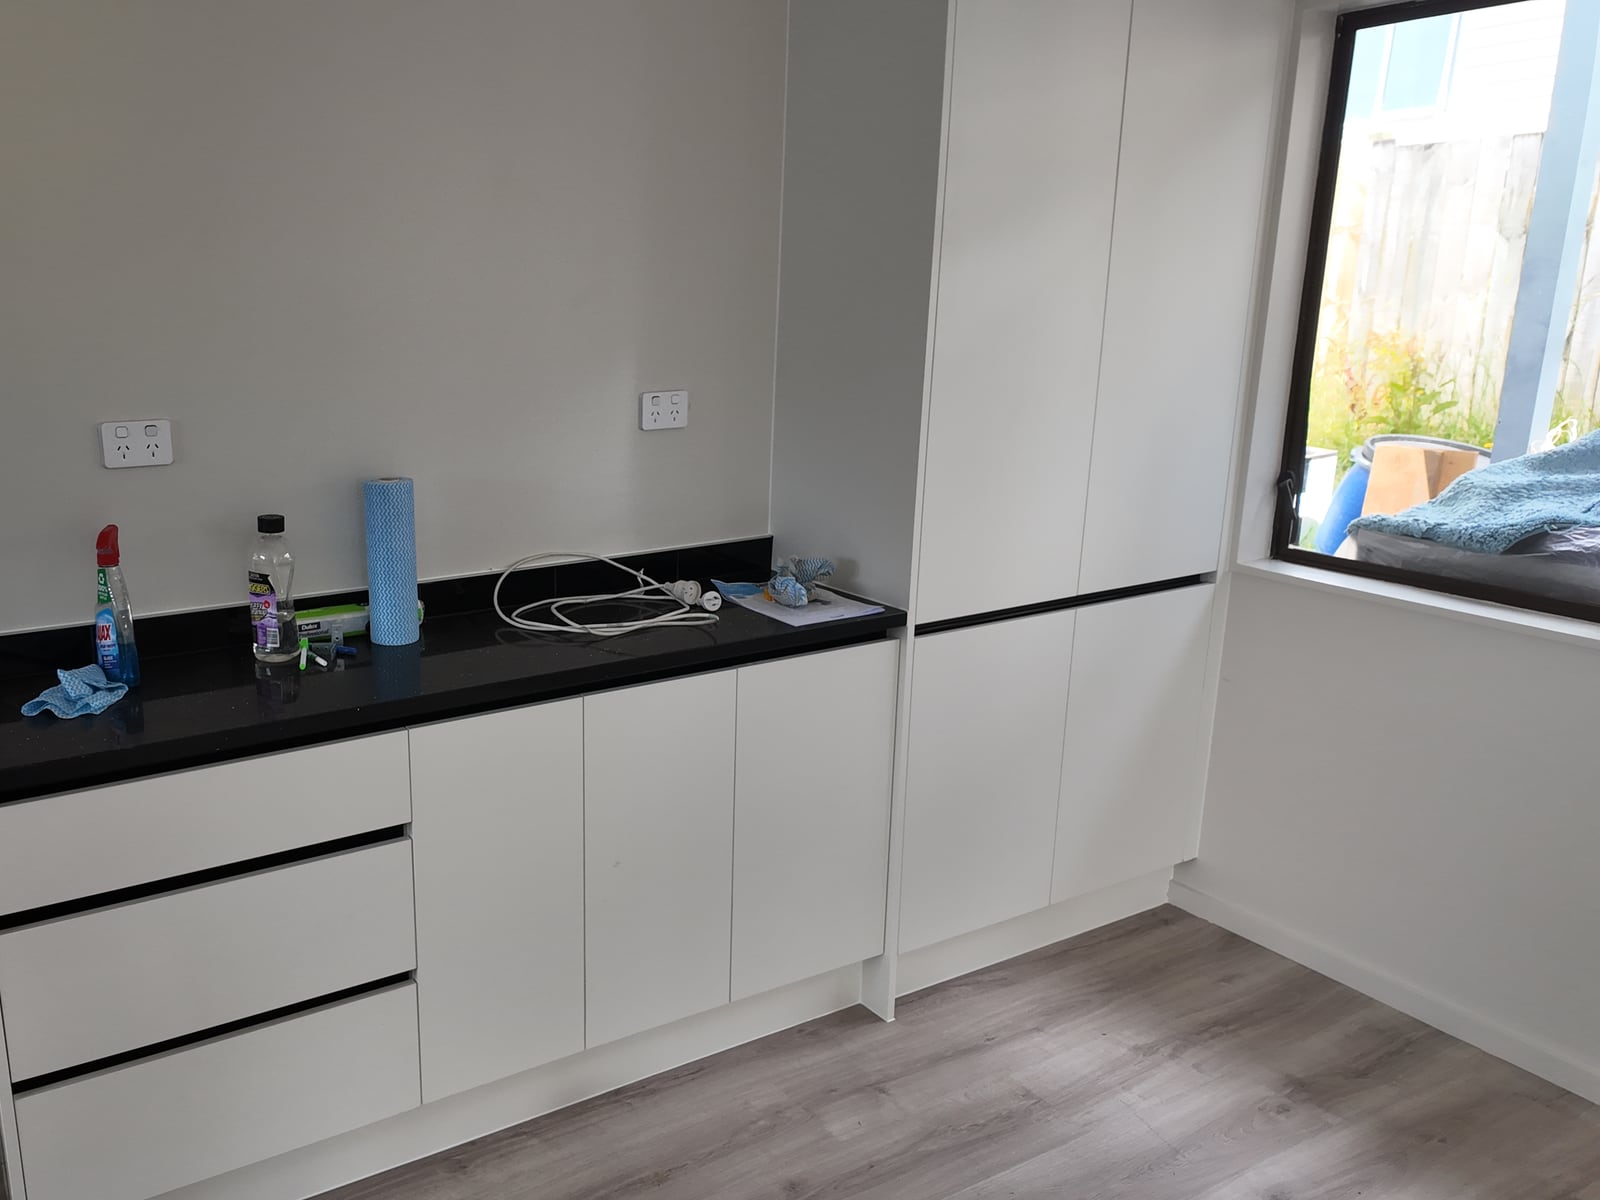
White embossed fronts and slim black profiles give the kitchen and laundry one clean visual language.
Seamless work surfaces
Engineered-stone worktops integrate both undermount sinks, keeping preparation and utility areas clear.
Easy-care continuity
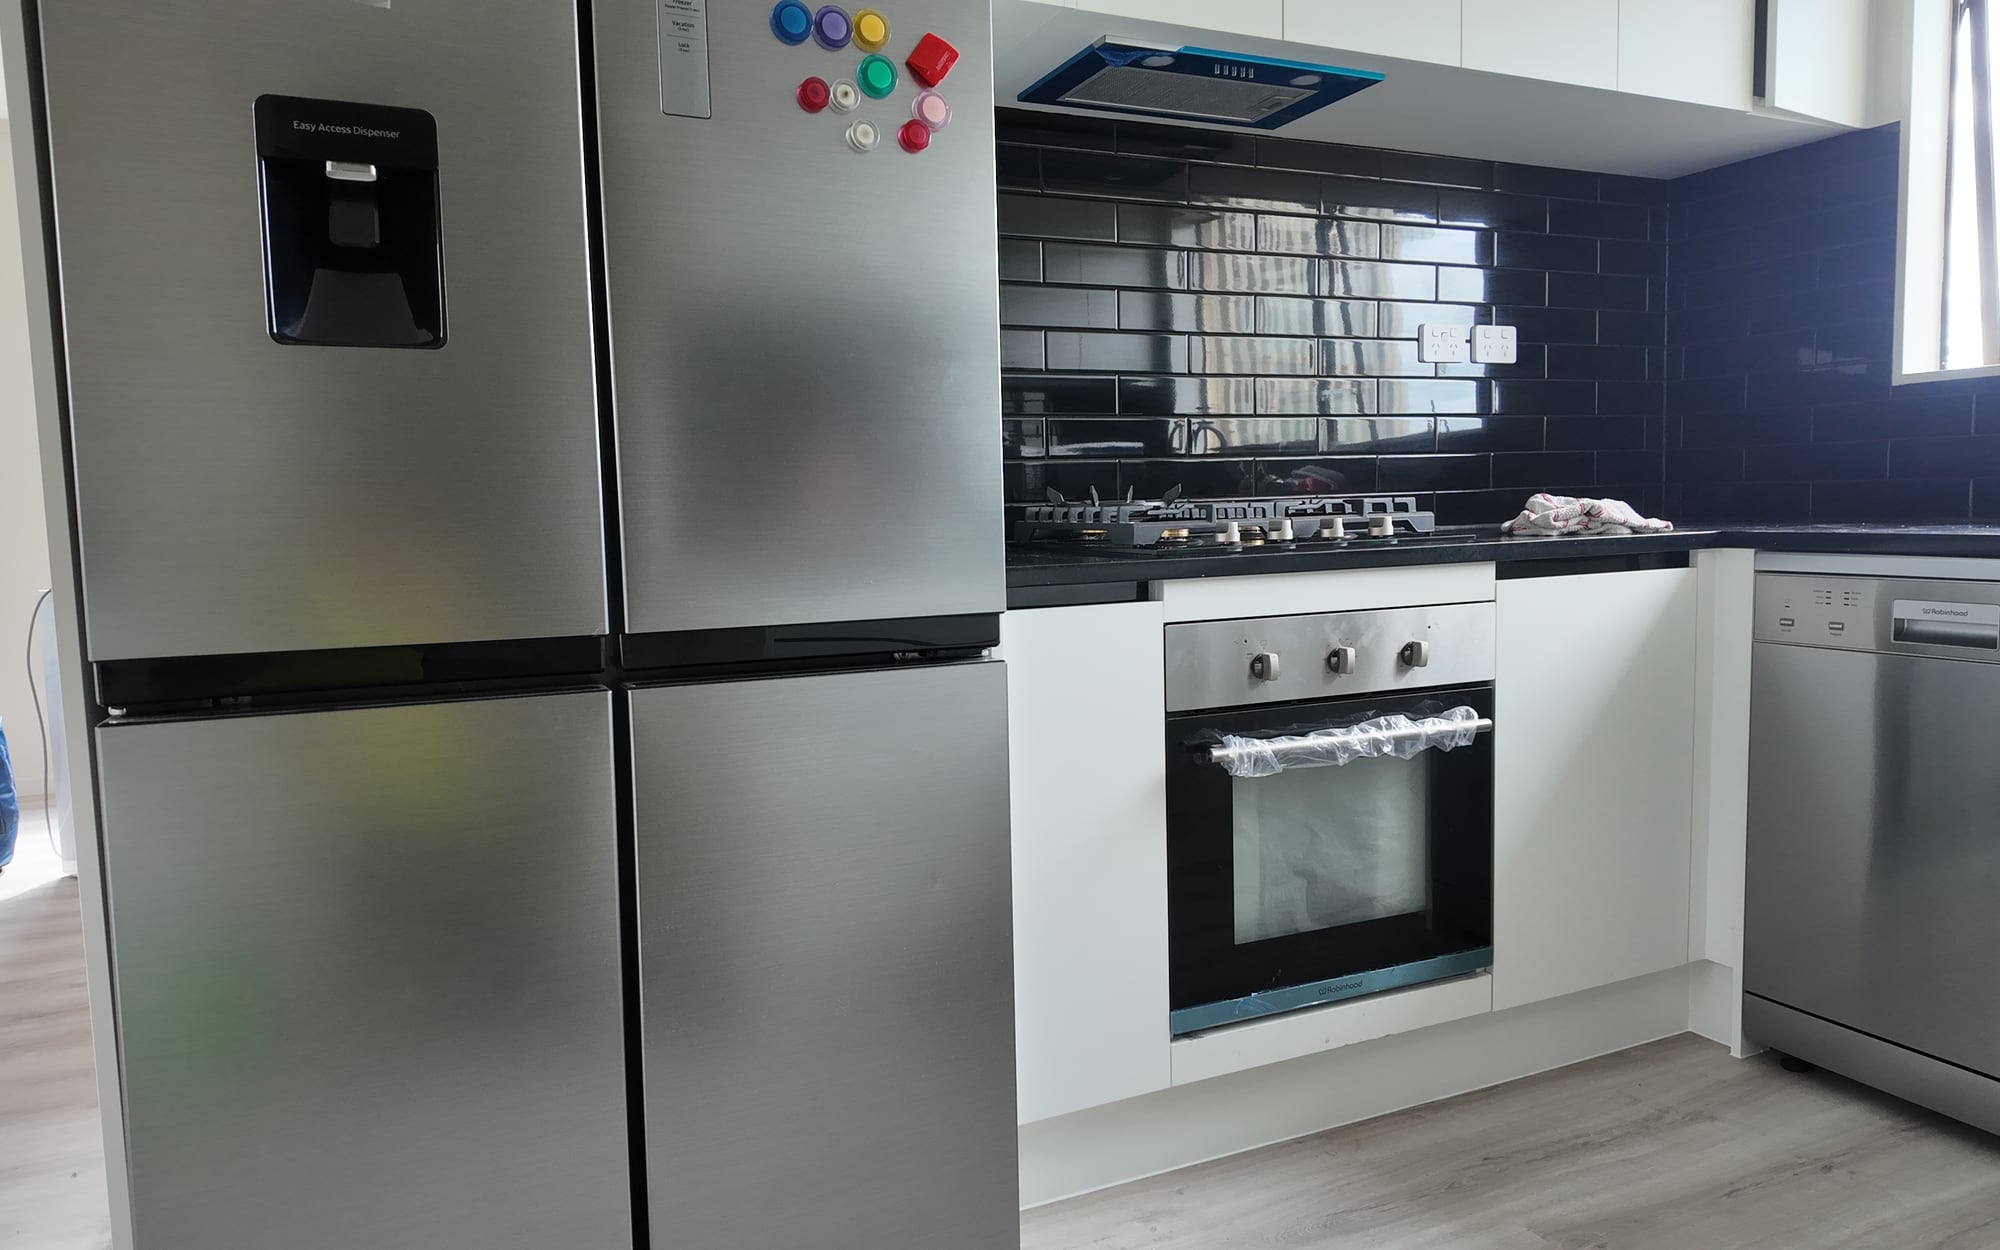
Godfrey Hirst Avvio flooring in Percale carries a warm, practical finish through the working and circulation spaces.

Floor layout

Designed around everyday life.

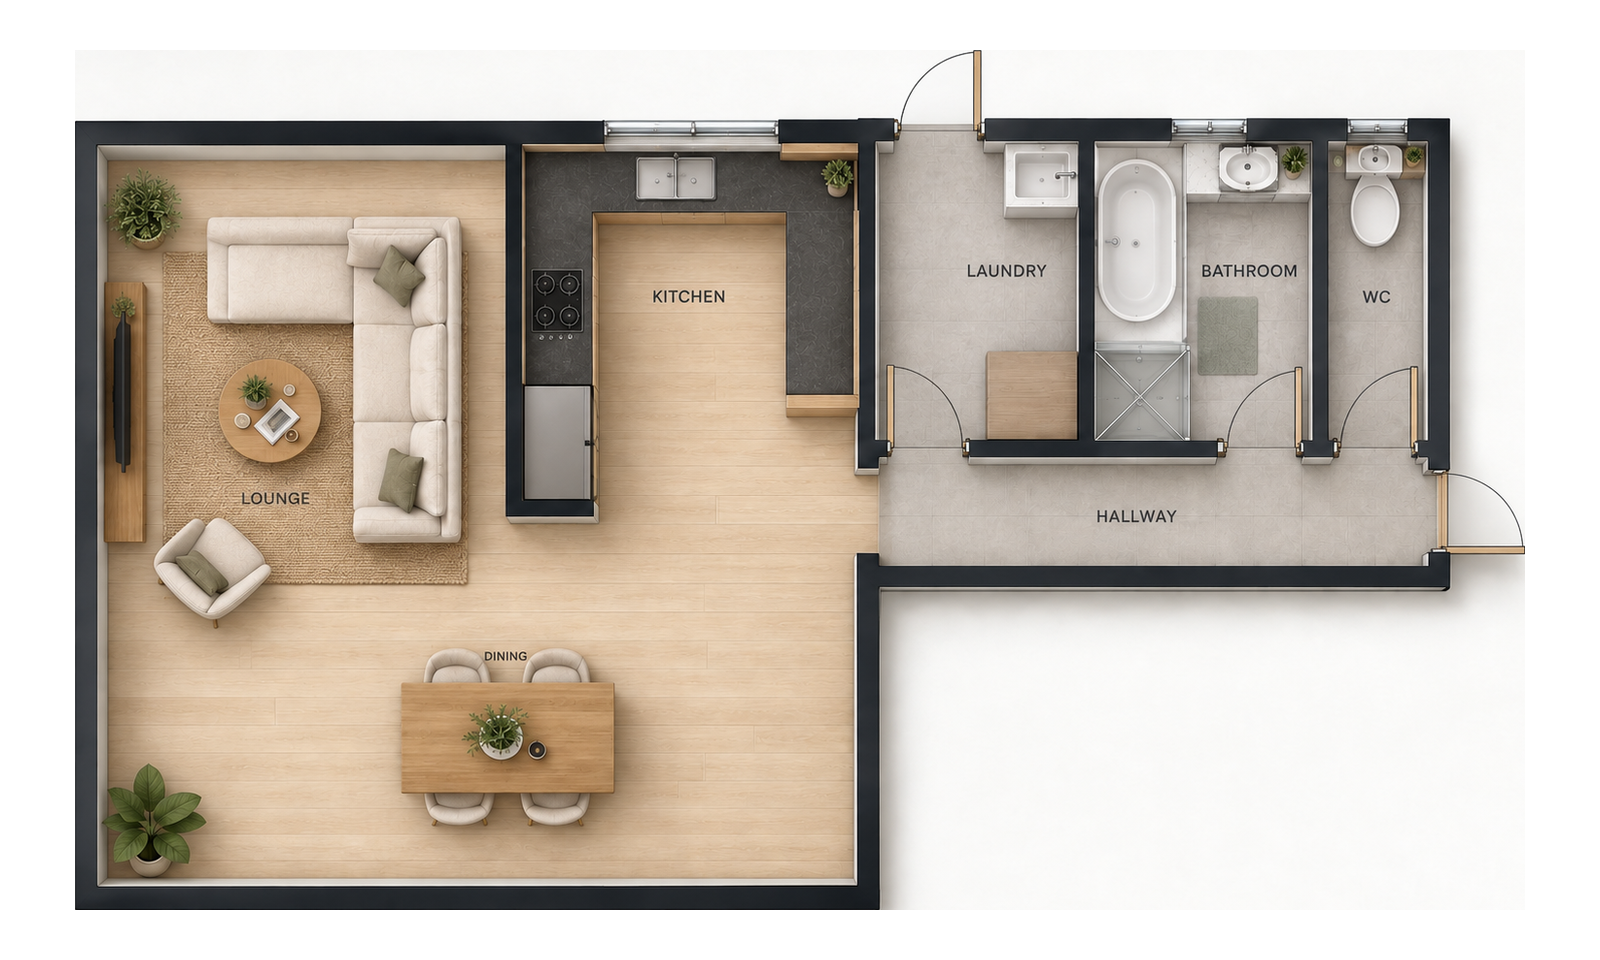
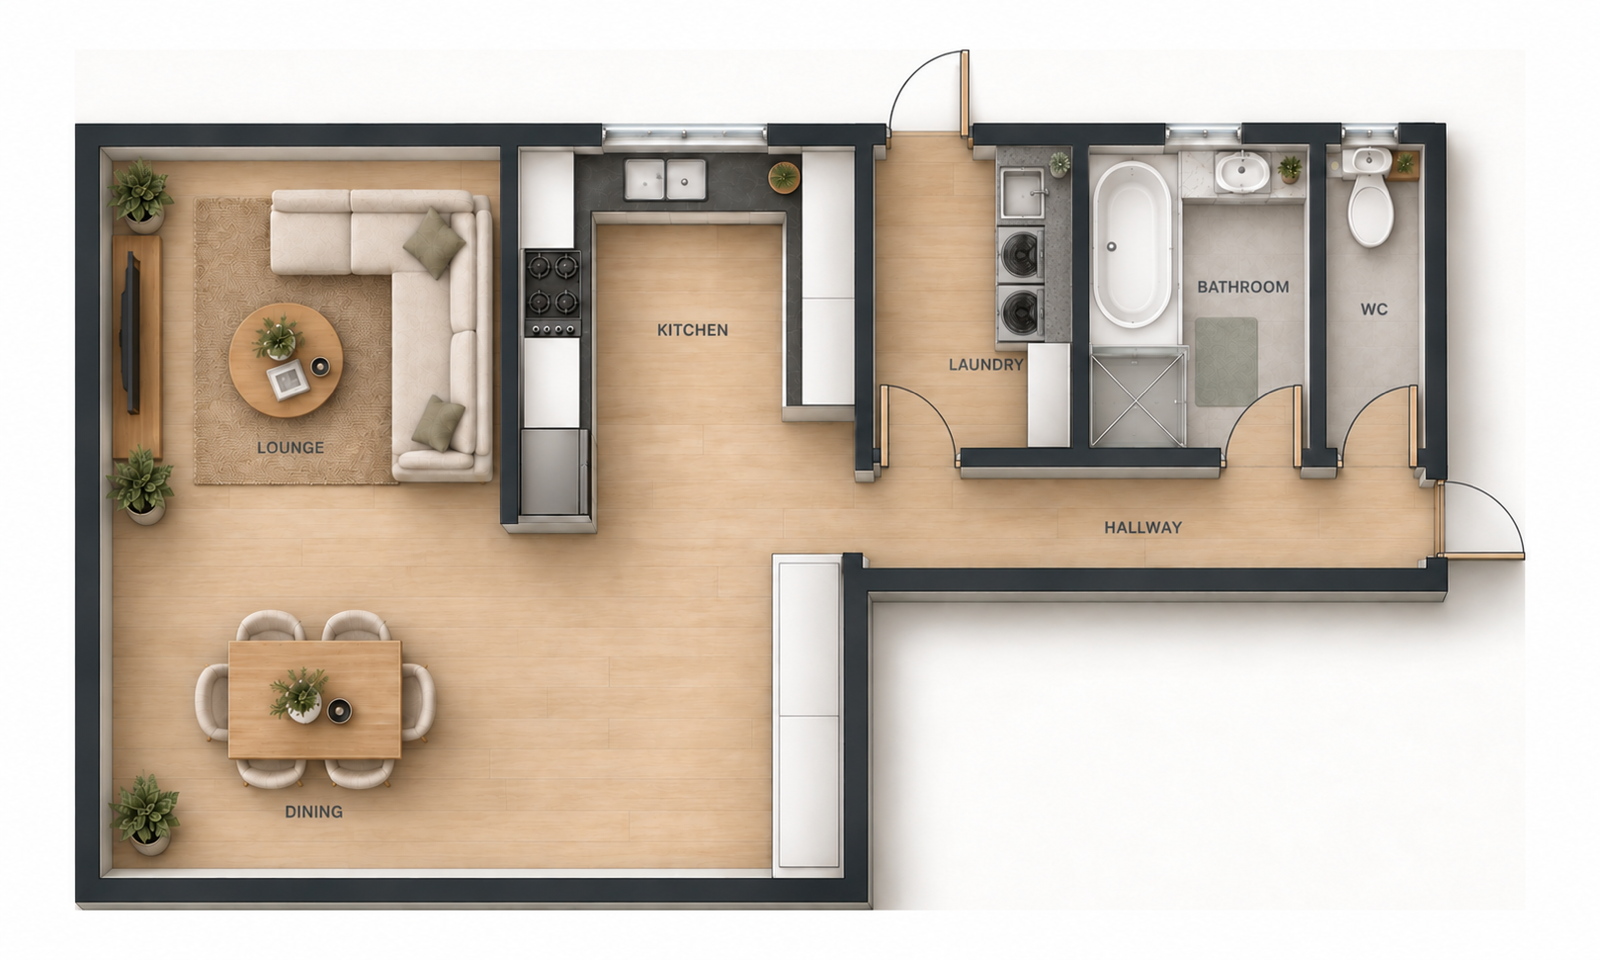
The sink and cooktop remain in their established service locations. The transformation comes from better-planned cabinetry, enclosed storage and a purpose-built laundry—not from changing the rest of the home.

Existing Crystal Avenue floor plan showing the original kitchen and laundry arrangement
Renovated Crystal Avenue floor plan showing the rebuilt kitchen and purpose-built laundry joinery
Indicative layout · not to scale

Before

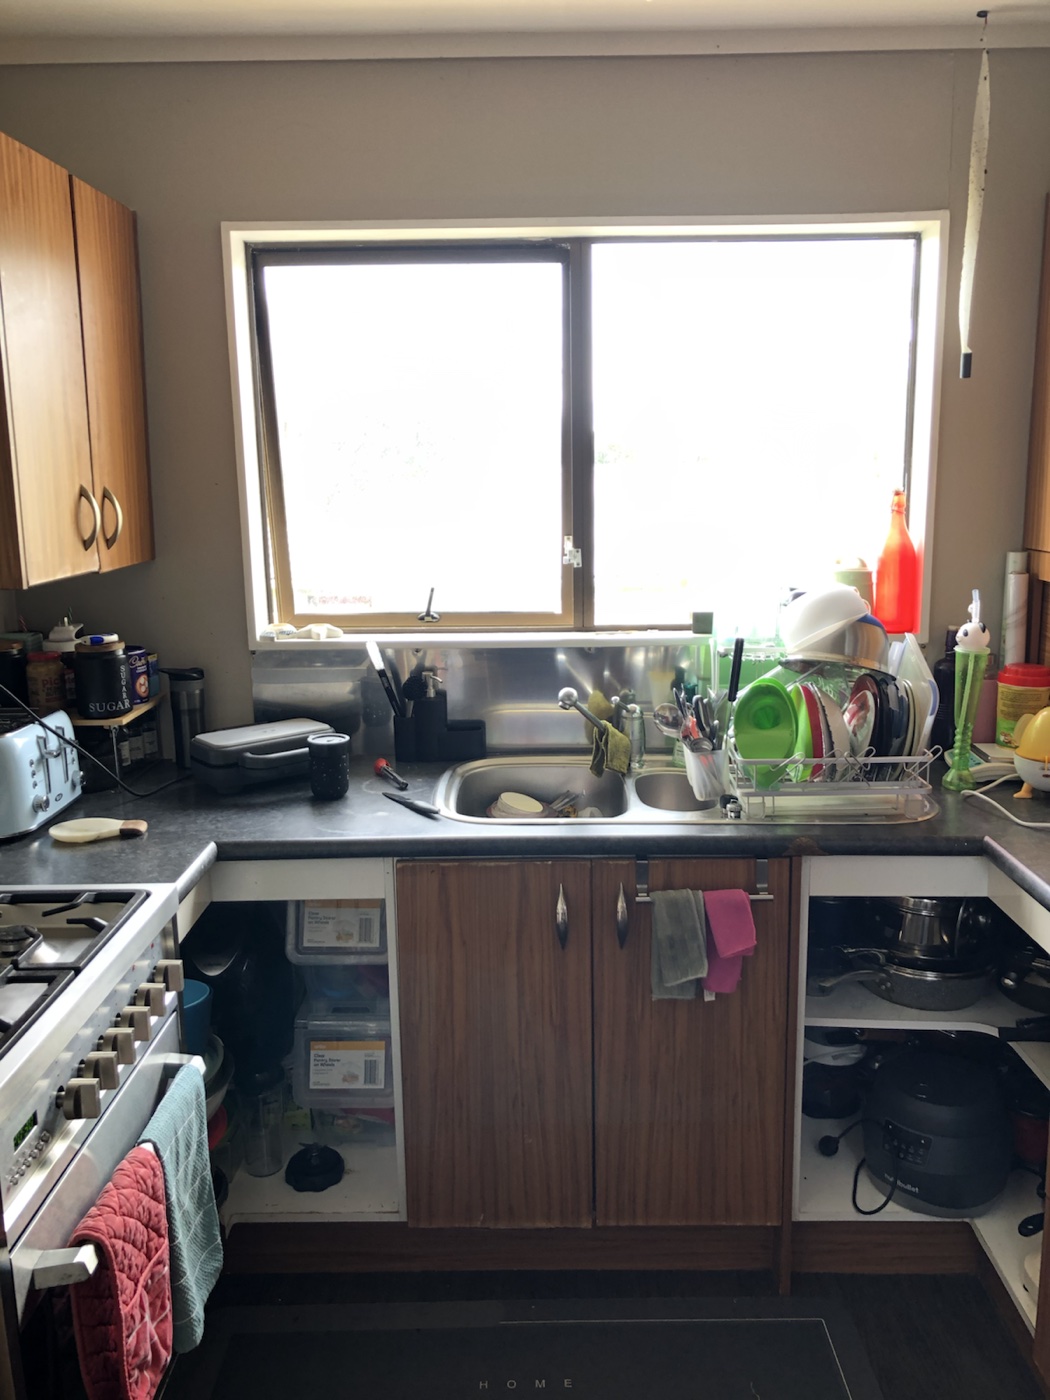
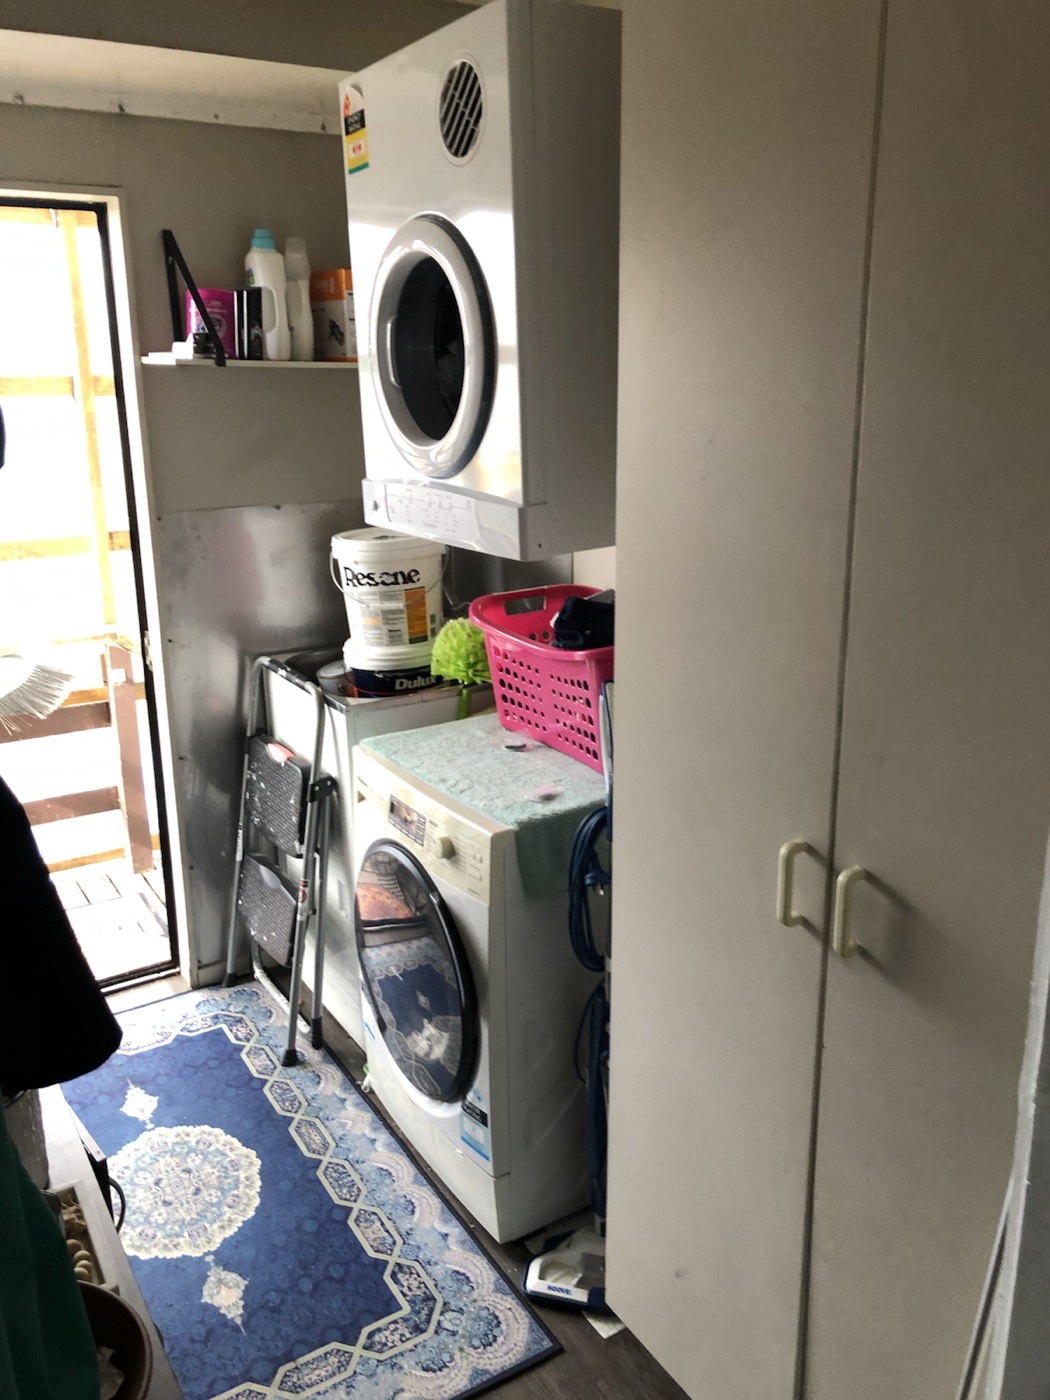
Where the original spaces fell short

  • Fragmented cabinetry left everyday items exposed
  • Open corner storage was difficult to organise
  • Small appliances competed for limited clear worktop
  • A standalone laundry tub and freestanding storage made the utility area feel crowded

Renovation response

What the new joinery resolves

  • Continuous cabinetry creates practical, enclosed storage
  • Corner hardware makes the compact kitchen work harder
  • Clear appliance zones protect usable preparation space
  • An integrated laundry tub, continuous worktop and tall storage resolve the utility area

Material language

A restrained material language.

A disciplined palette of white embossed joinery, fine black profiles and engineered-stone surfaces establishes a crisp architectural rhythm across the kitchen and laundry. Integrated sinks and concealed hardware preserve uninterrupted planes, while carefully resolved corner storage and waste systems allow the compact footprint to function without visual clutter. Warm Percale-toned Avvio flooring runs continuously through the working spaces and hallway, softening the monochrome composition and drawing the renovation together.

Planning a new home or renovation?

Talk to Ian