 EVERLONGCONSTRUCTION LTD
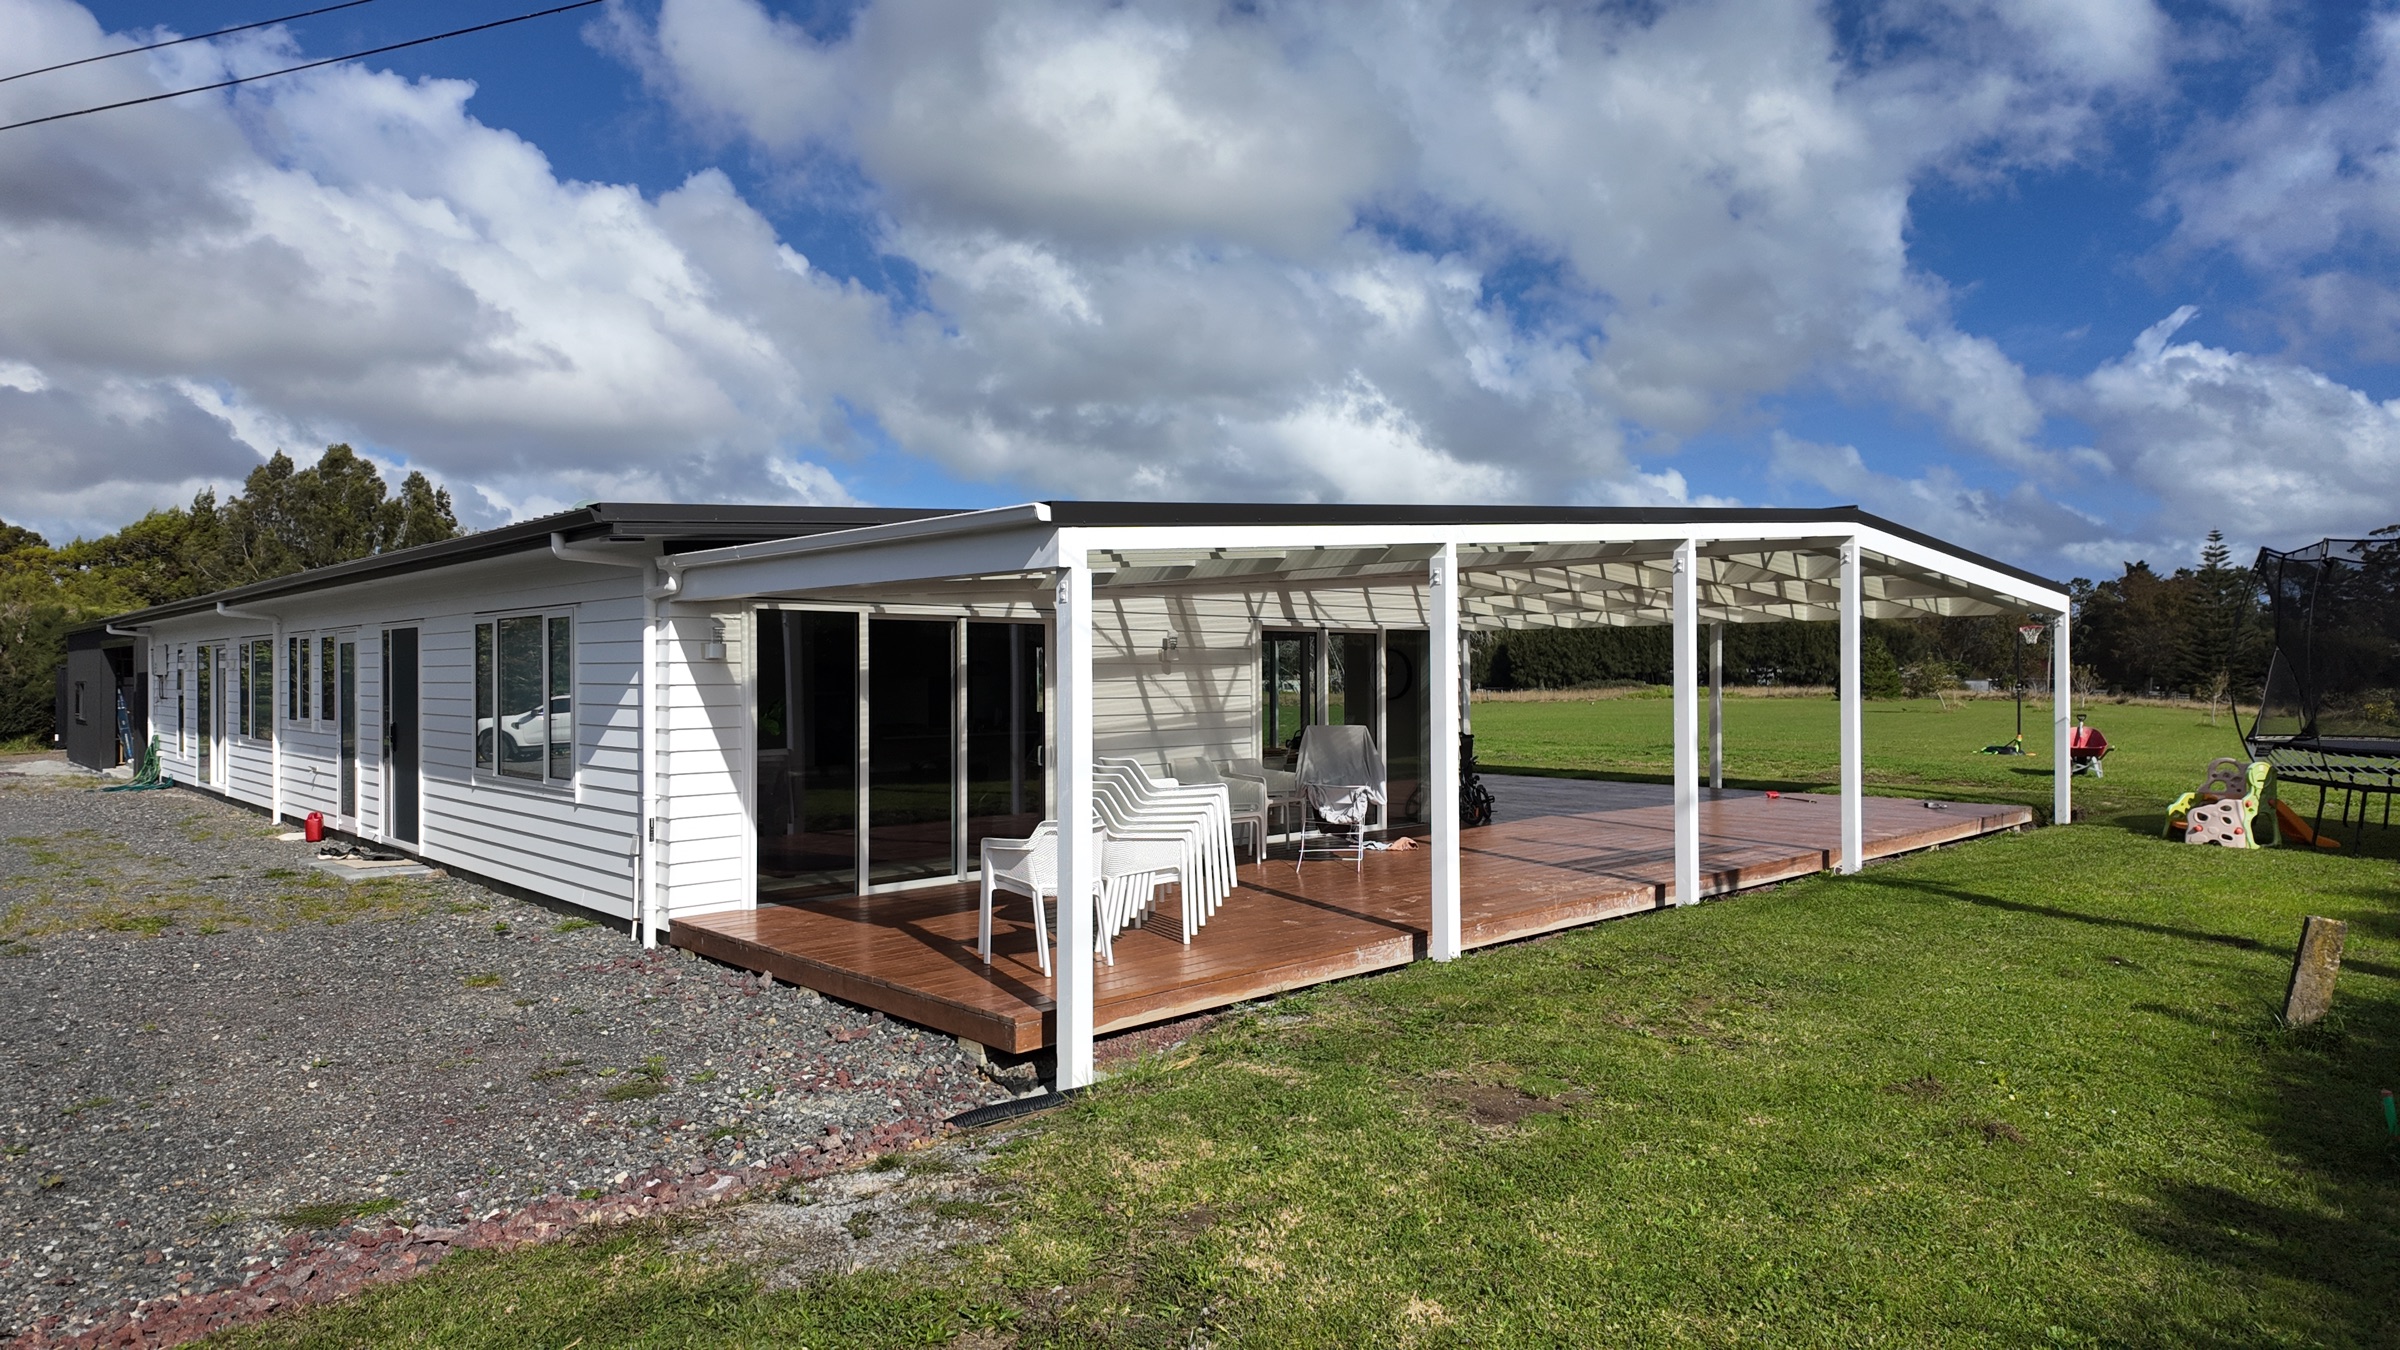
New home with garage and veranda additions · Whenuapai, Auckland
Whenuapai New Home & Additions
Project overview
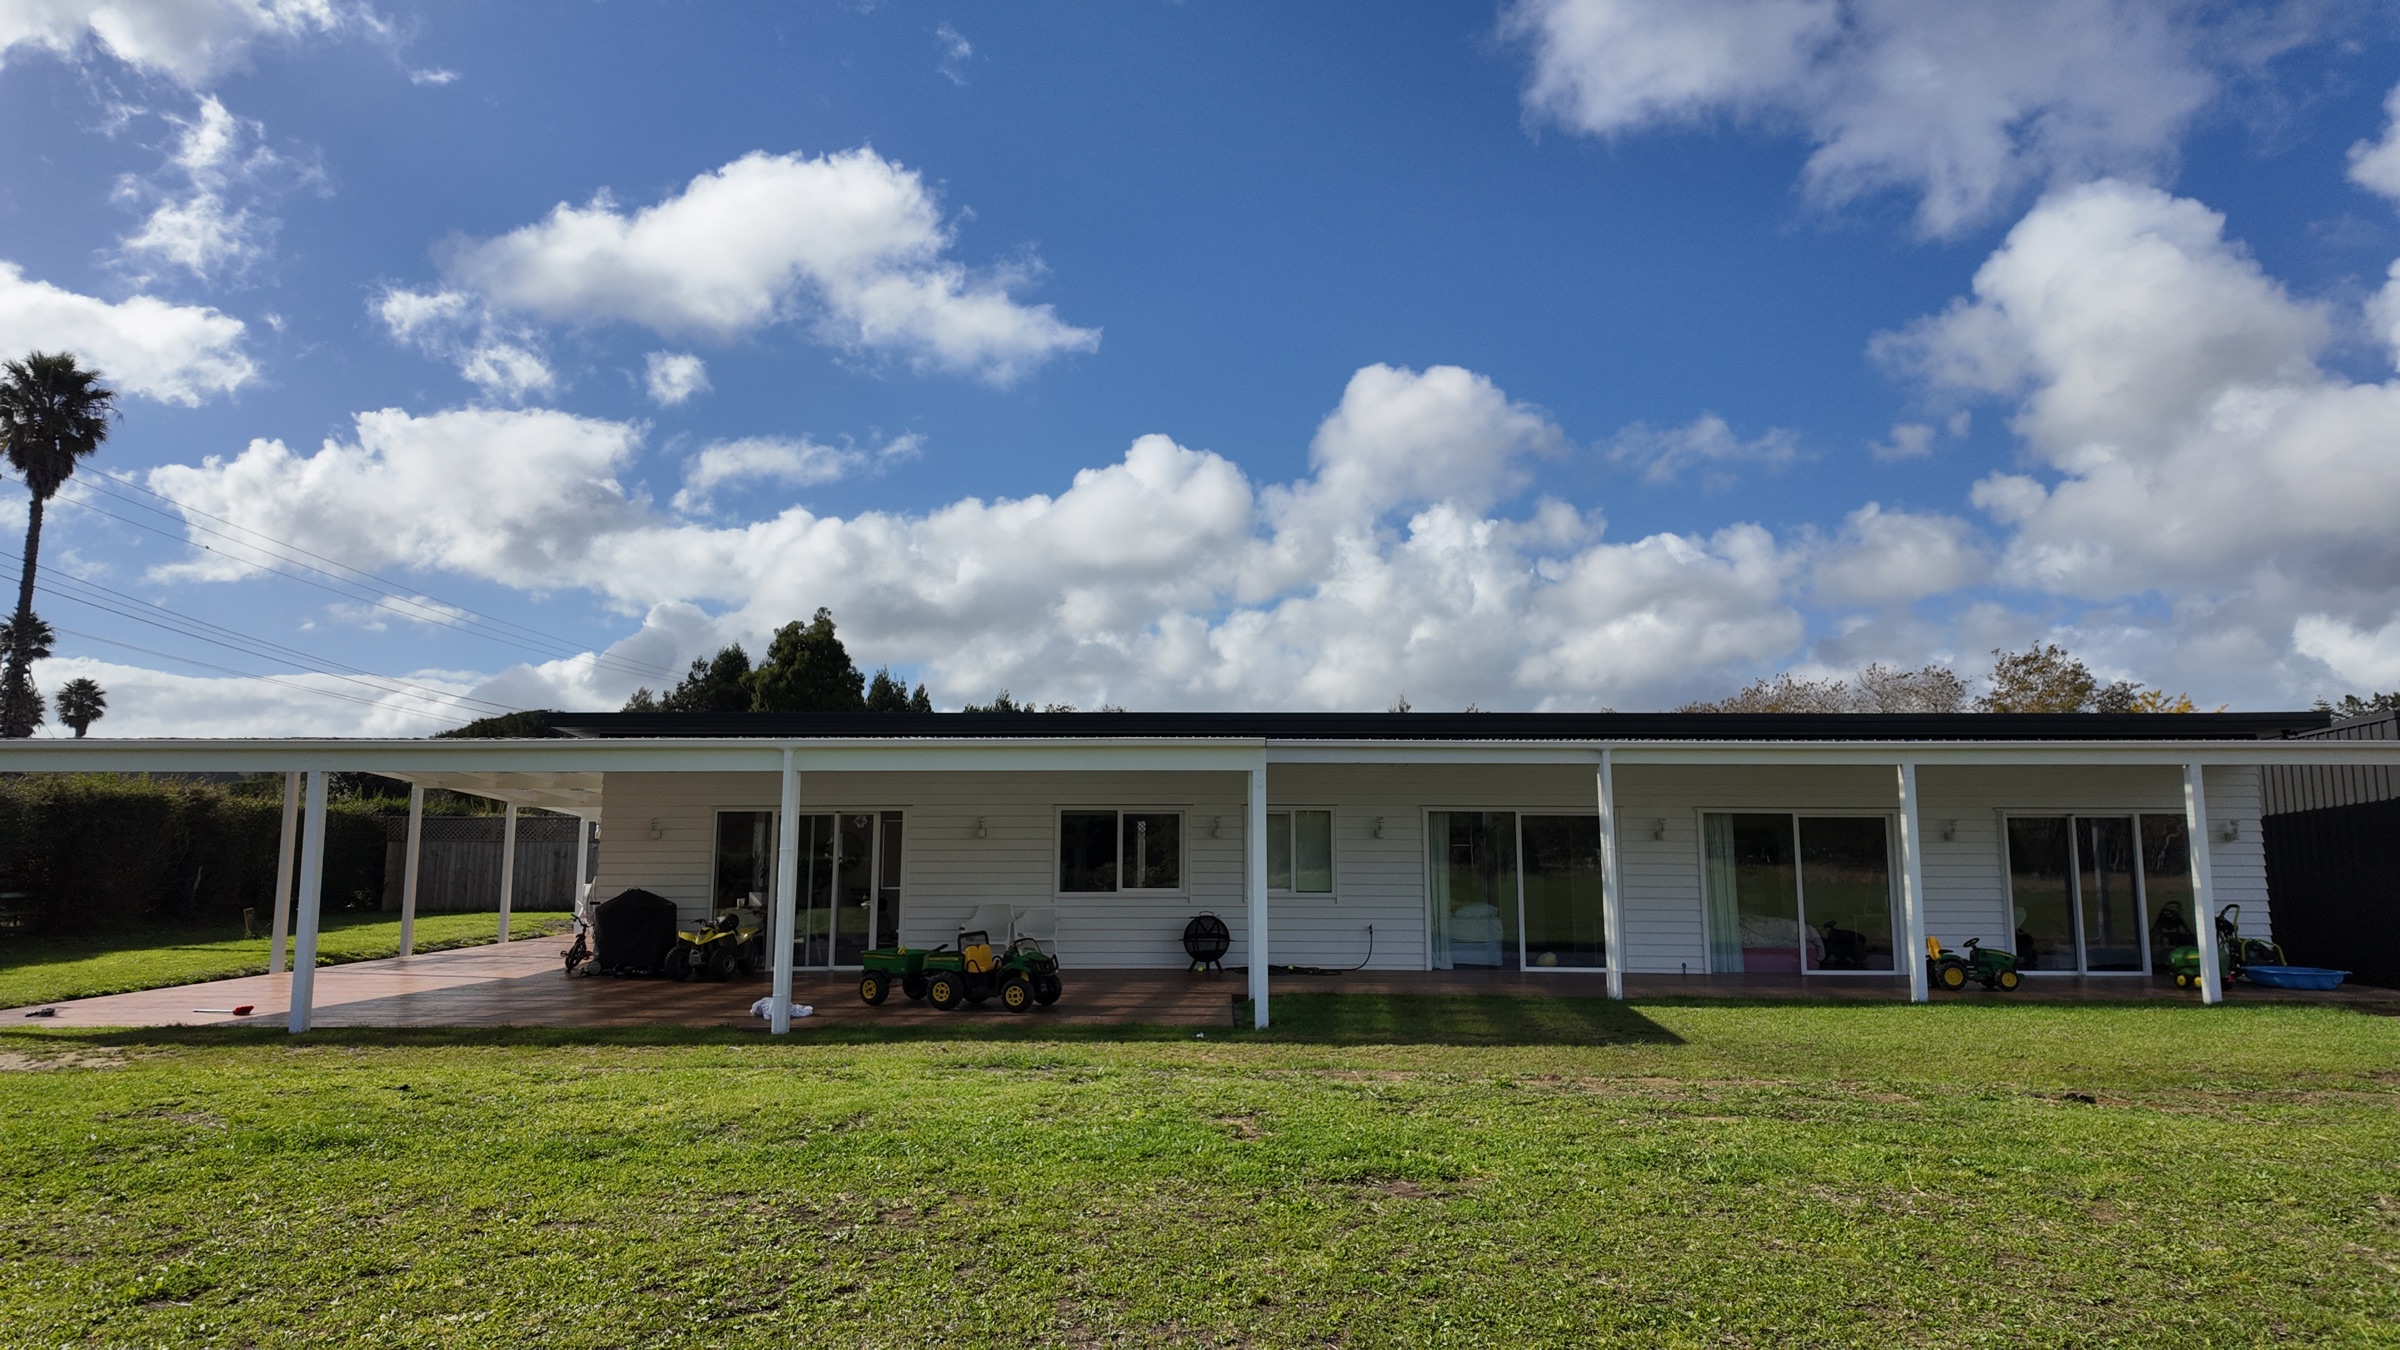
Everlong first delivered the new home, then returned to create a purpose-built garage and a generous covered veranda. The additions give the family practical storage and a sheltered outdoor living area that stretches across the home and opens directly to the lawn.
- Project
- New home and later additions
- Additions
- Garage and covered veranda
- Location
- Whenuapai, Auckland
The original build
A new home shaped for indoor-outdoor living.
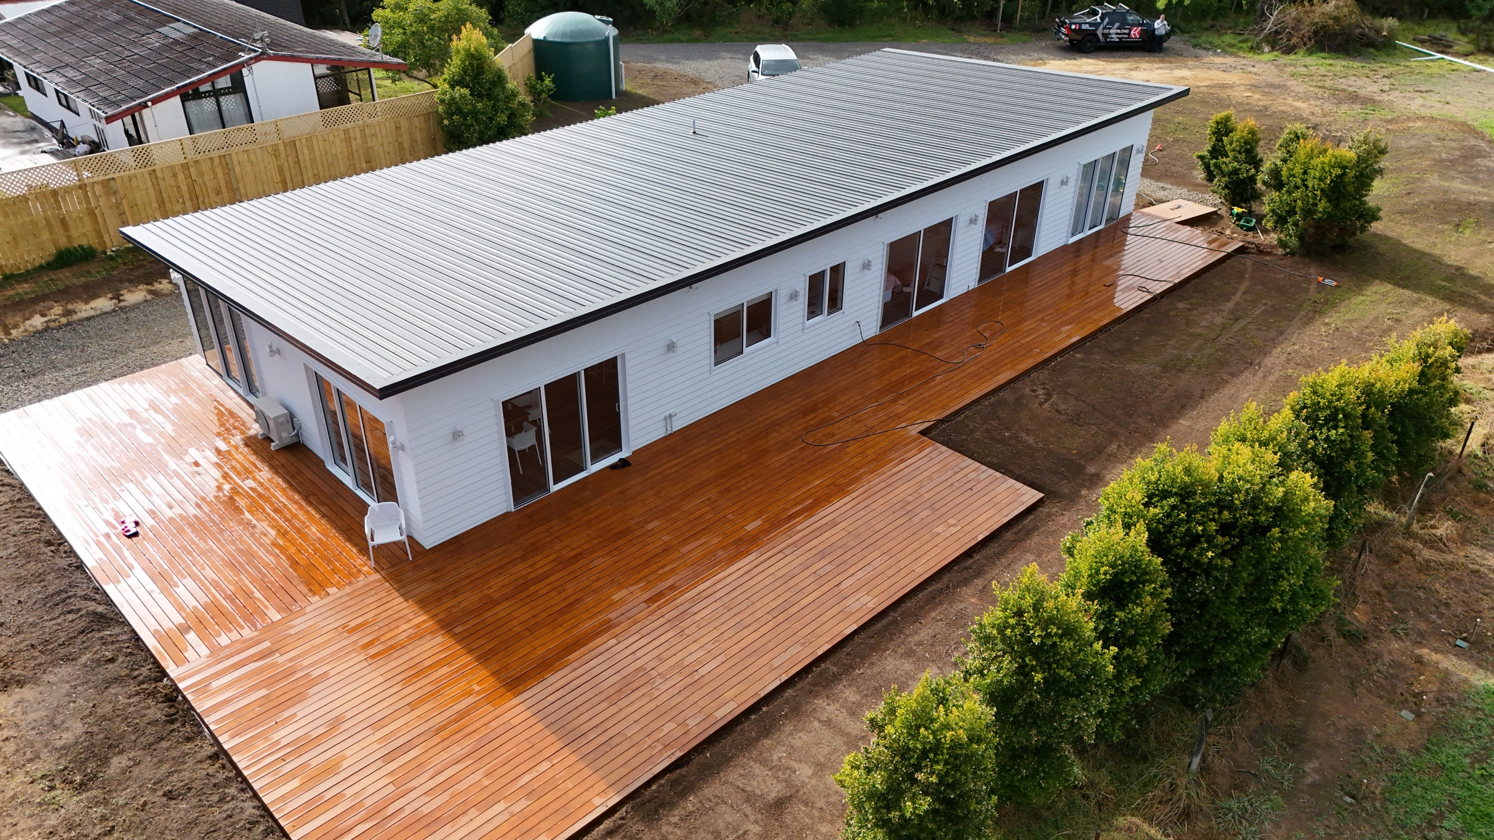
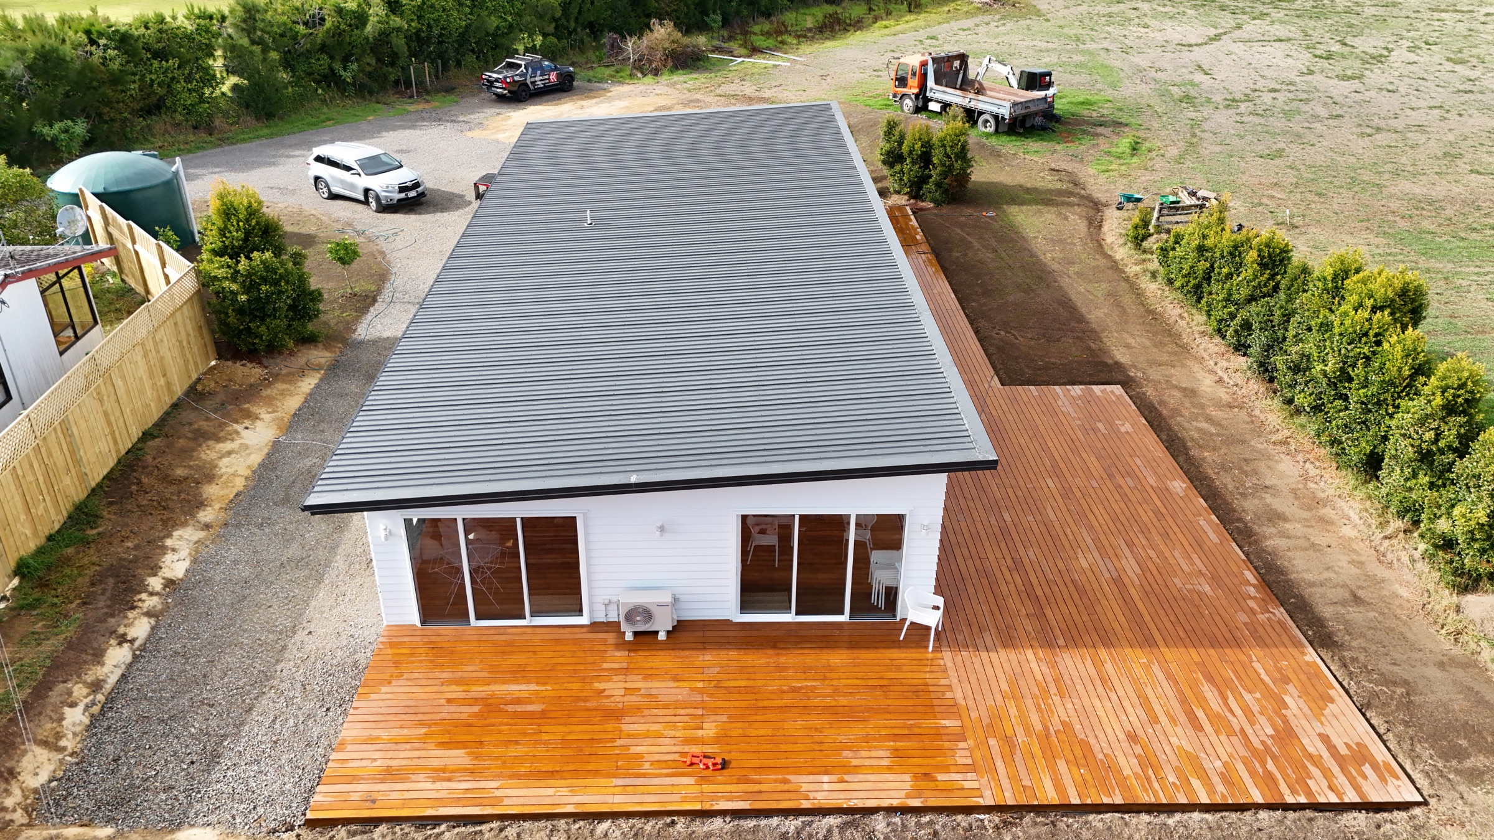
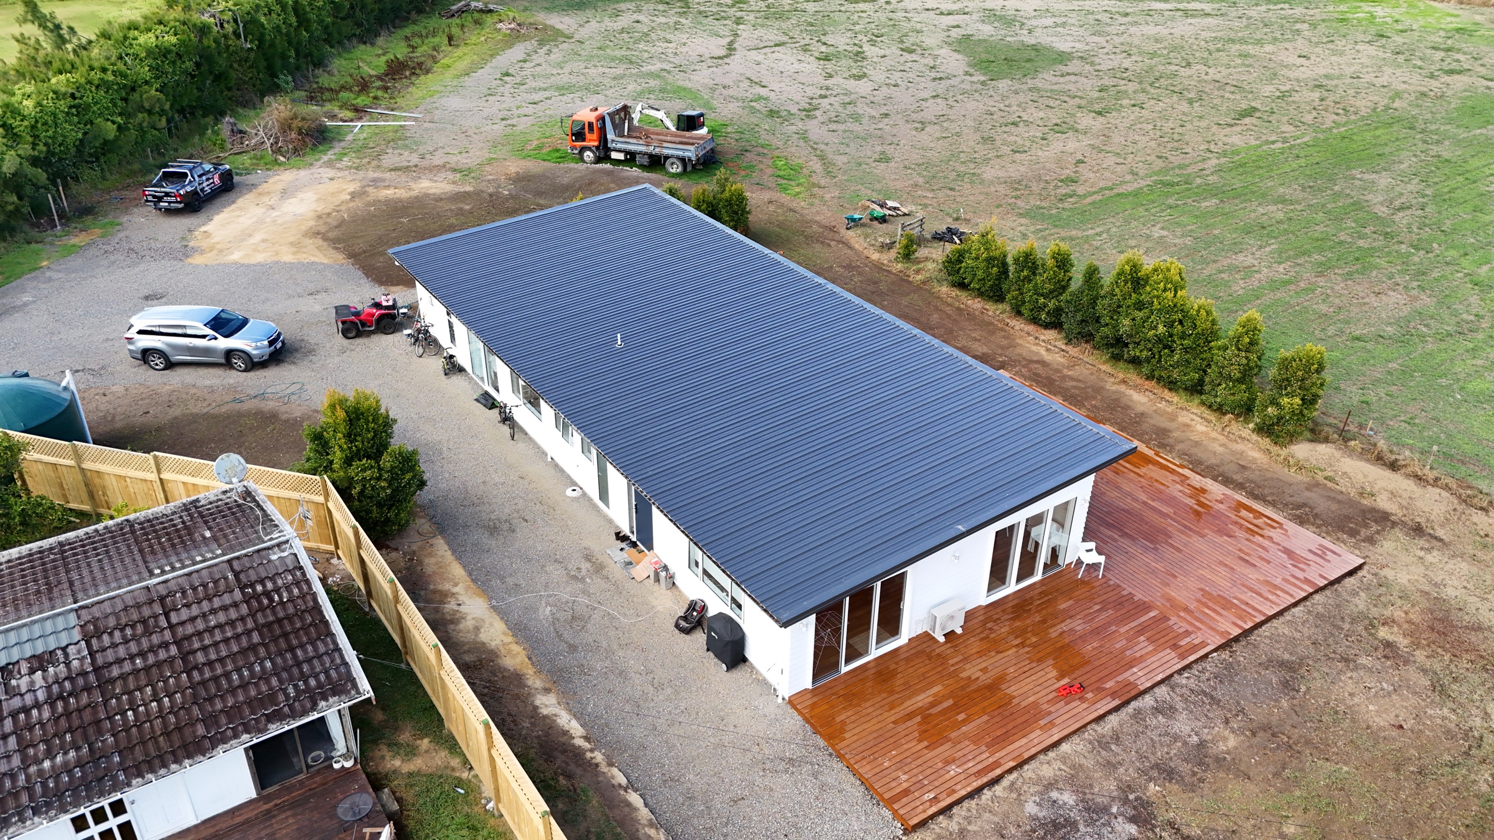
Everlong delivered the single-level home and its generous wraparound timber deck before returning for the later garage and veranda additions. These close aerial views show the clean roofline, simple material palette and direct connection from the living spaces to the deck.

Inside the home
Light, practical spaces for everyday life.
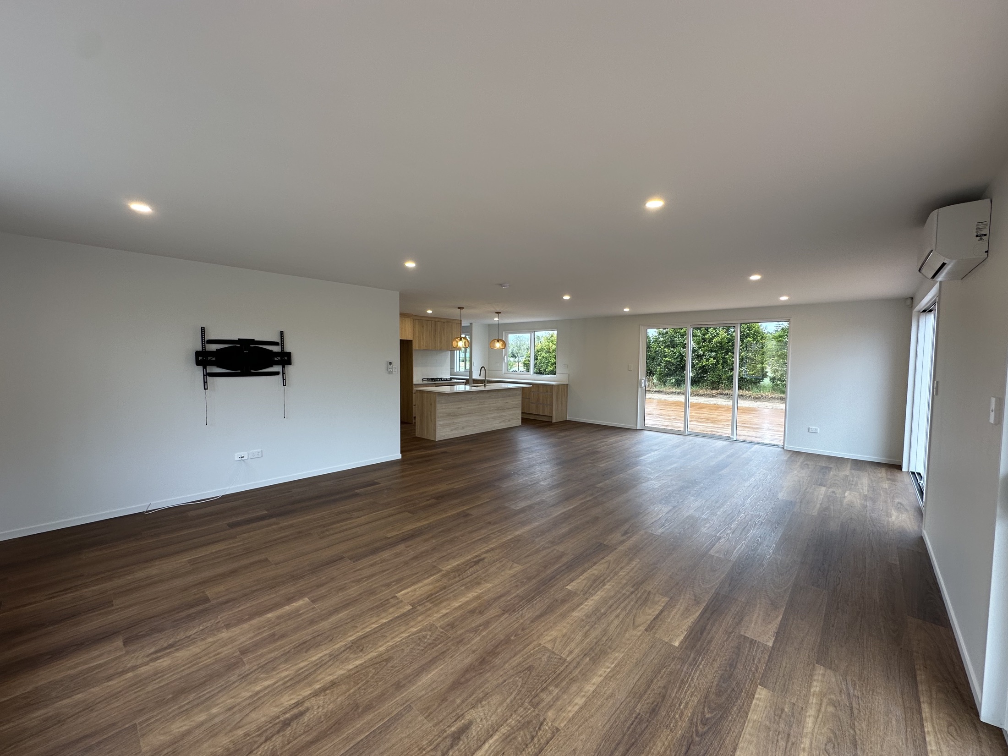
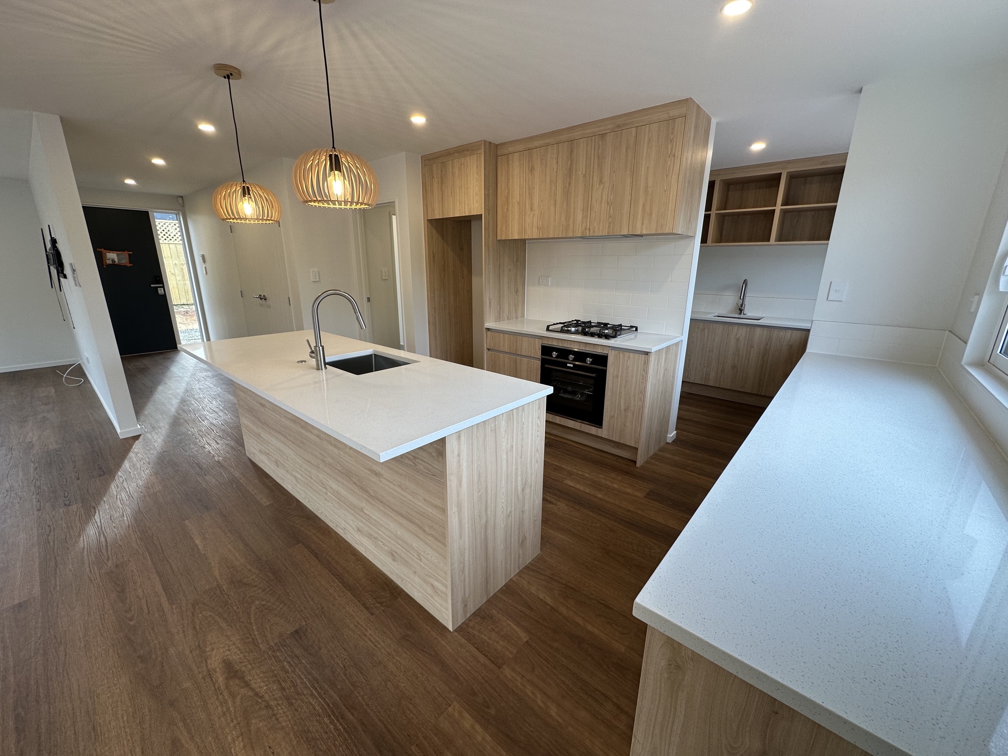
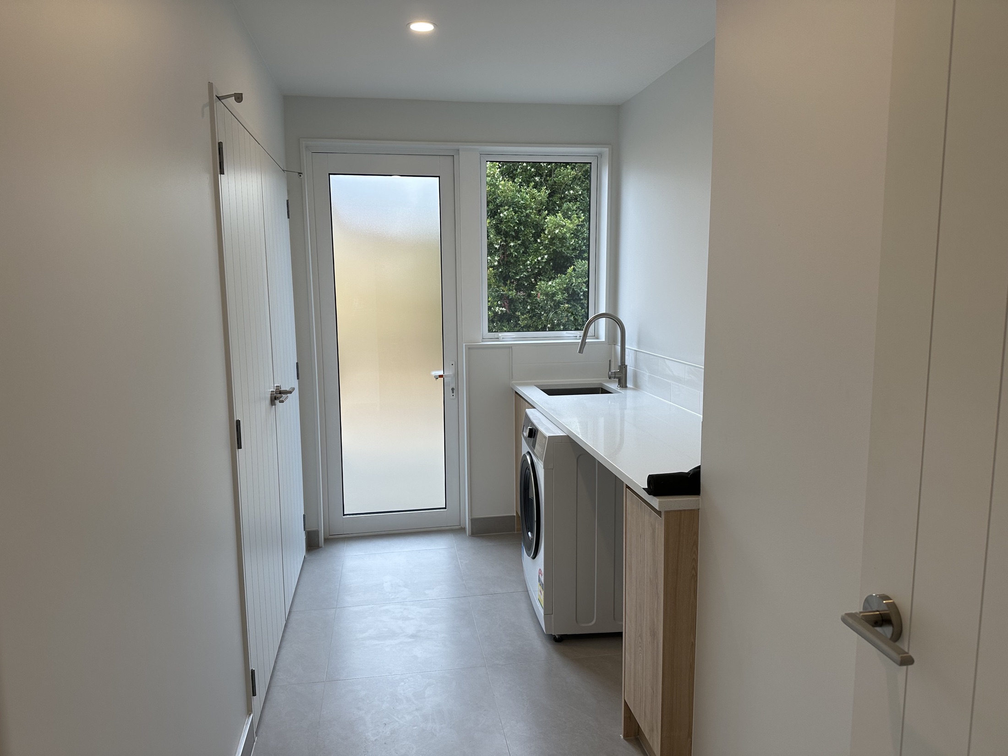
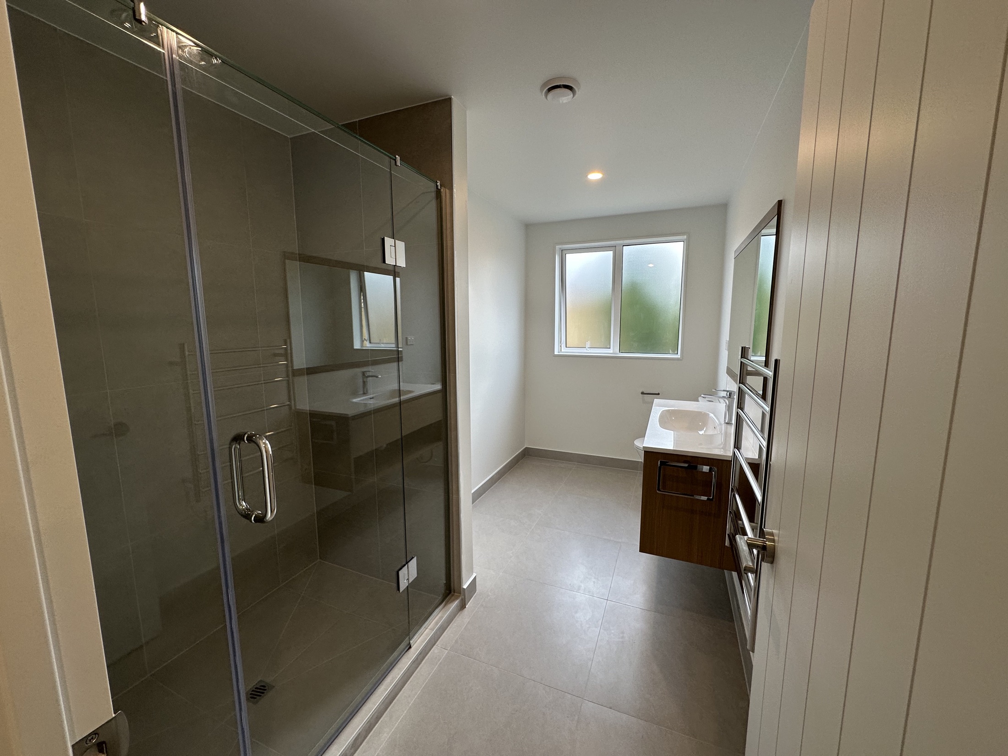
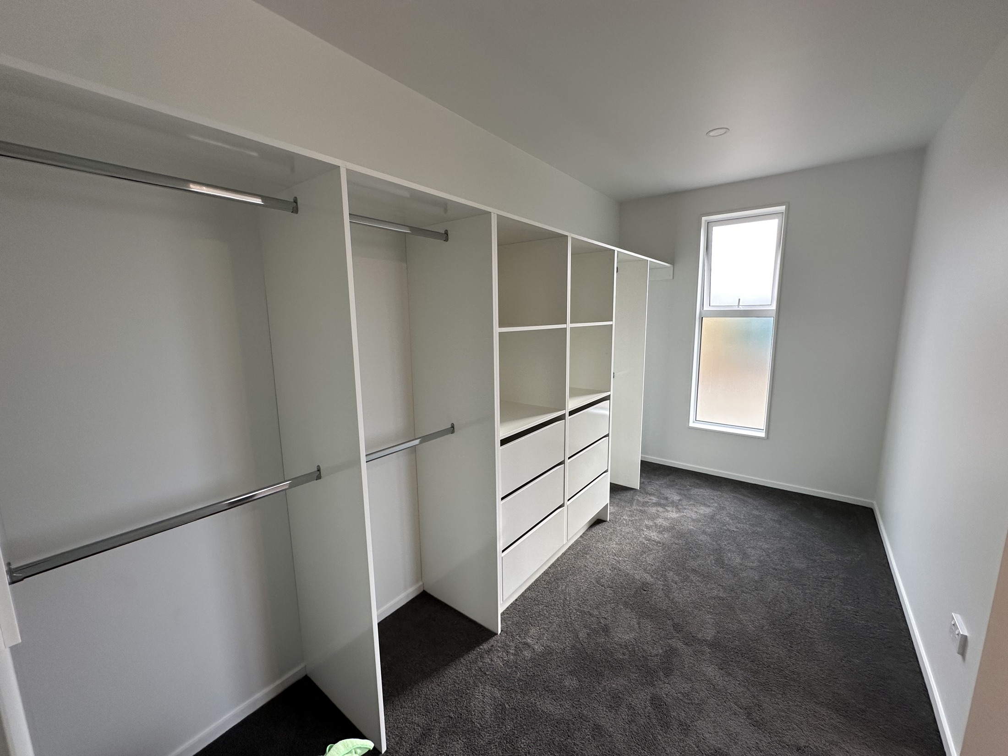
The interior pairs warm timber tones with a simple, hard-wearing palette. Open-plan living faces the deck, while the kitchen, laundry, bathroom and fitted storage are designed to make daily routines easy.
Garage addition
Built from the ground up.
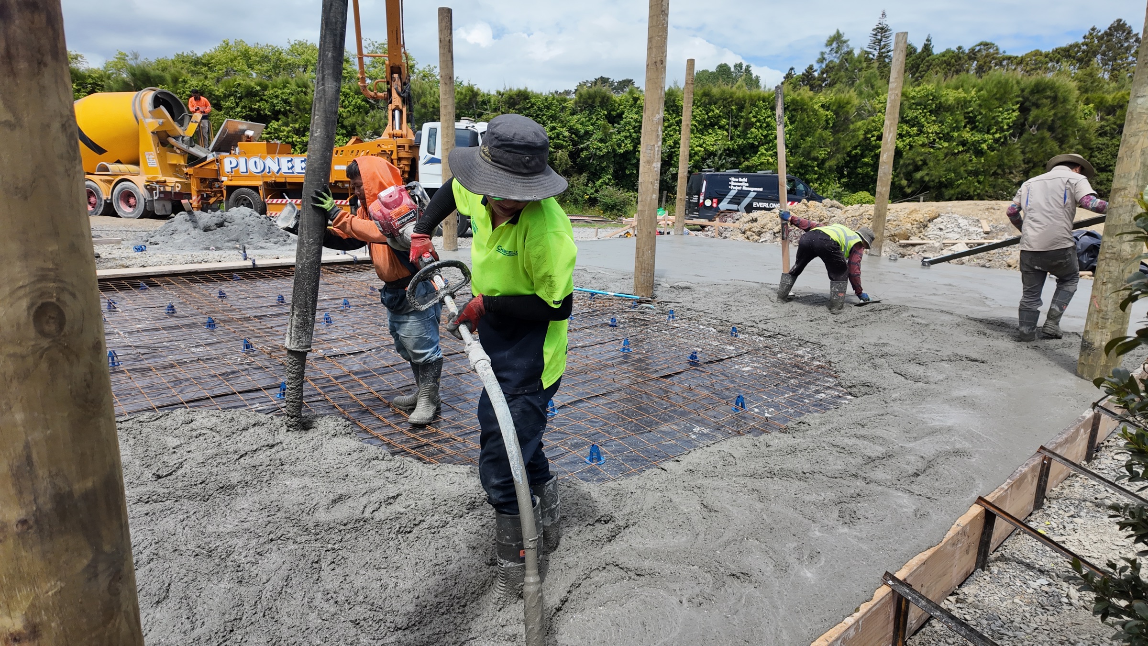
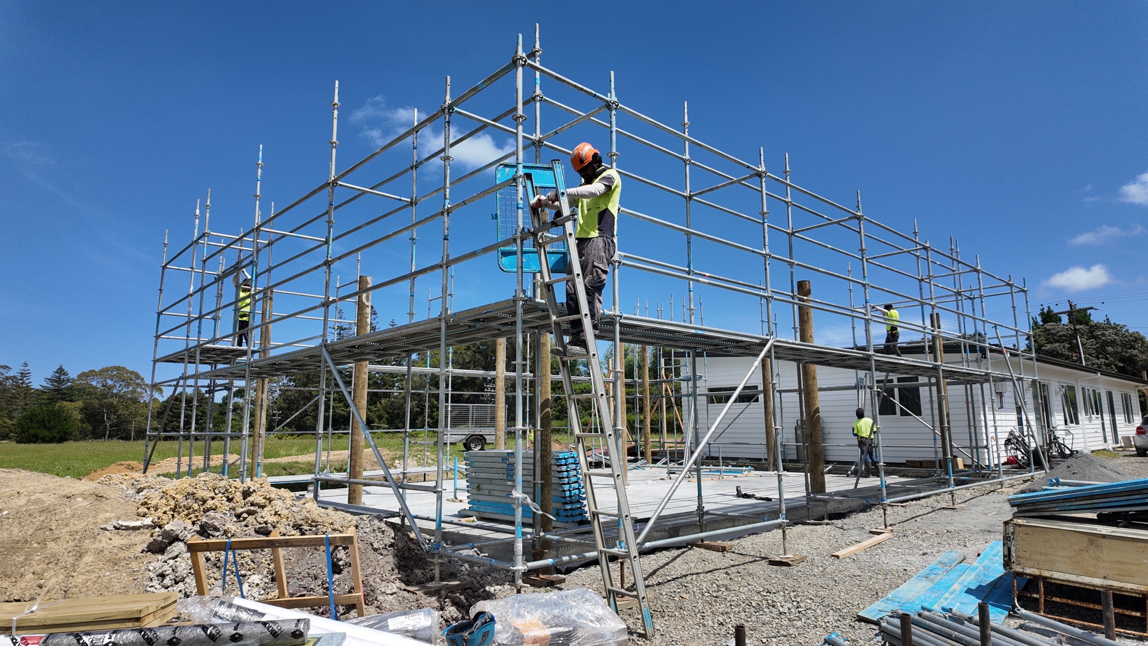
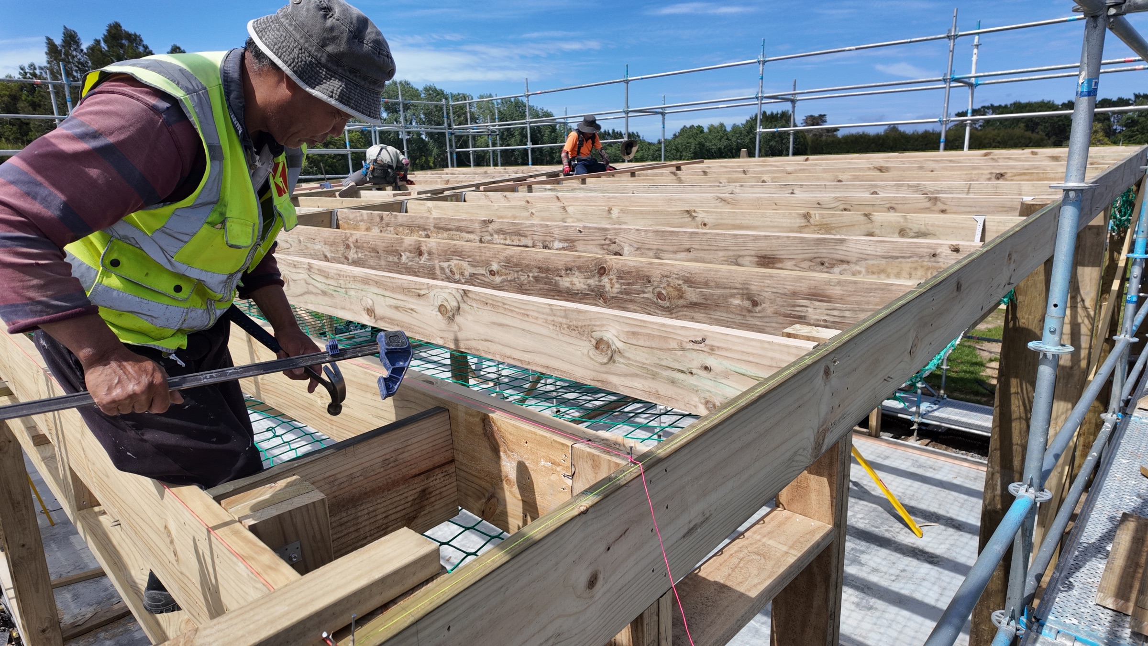
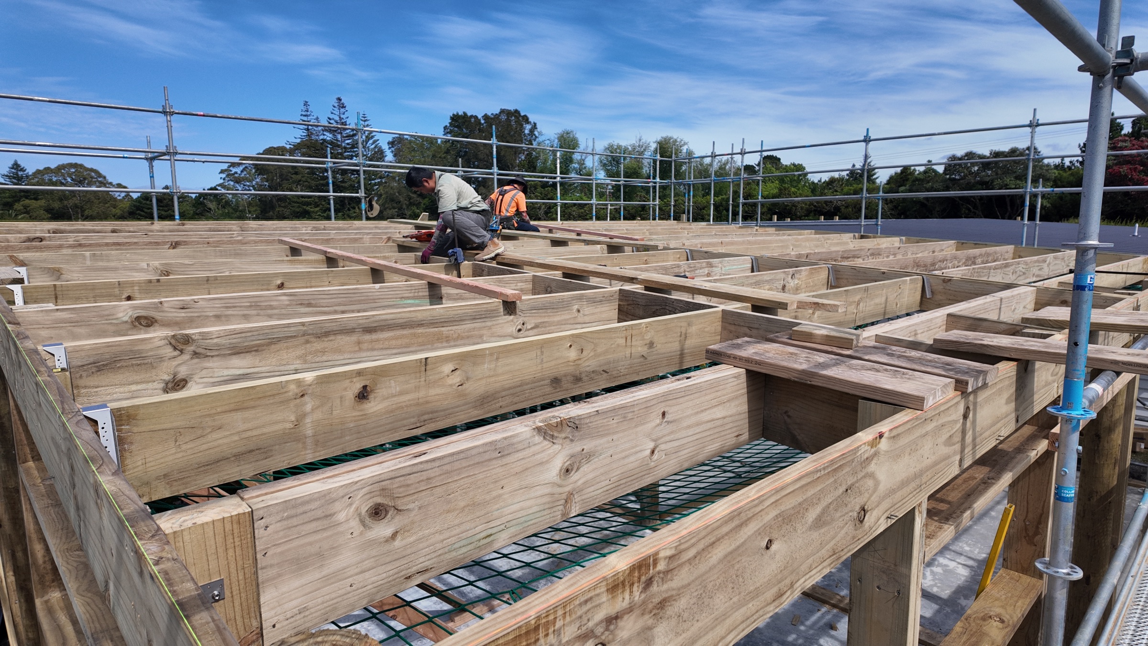
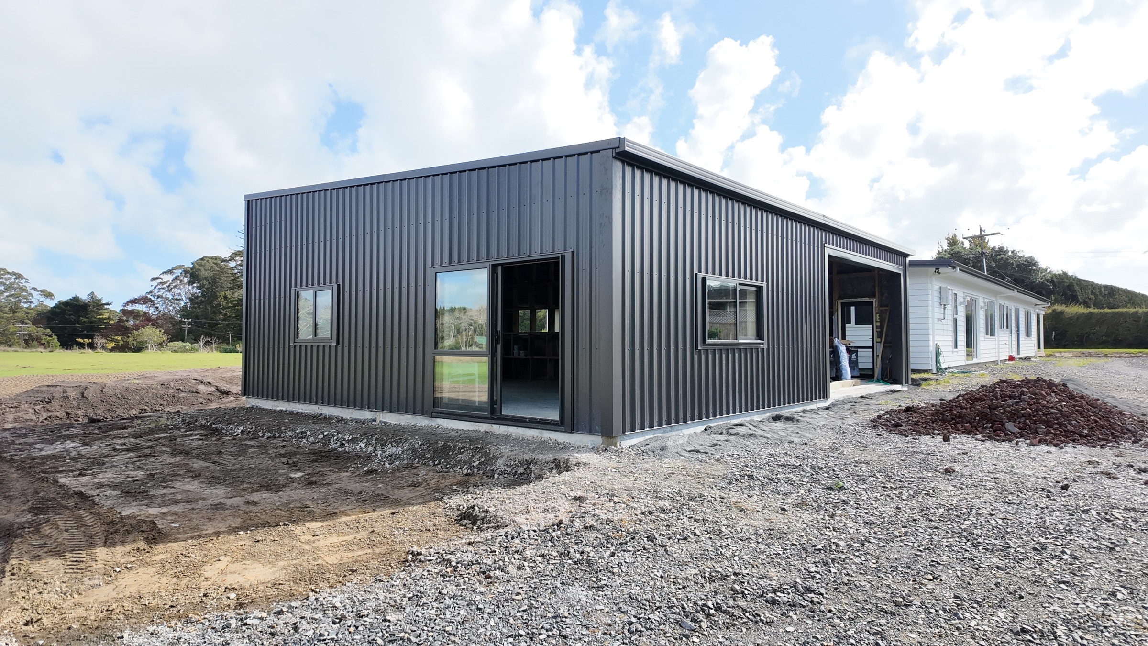
The new garage progressed from a reinforced concrete slab and substantial timber structure to a crisp, dark-clad finished building beside the home.
Covered outdoor living
A veranda made for year-round use.
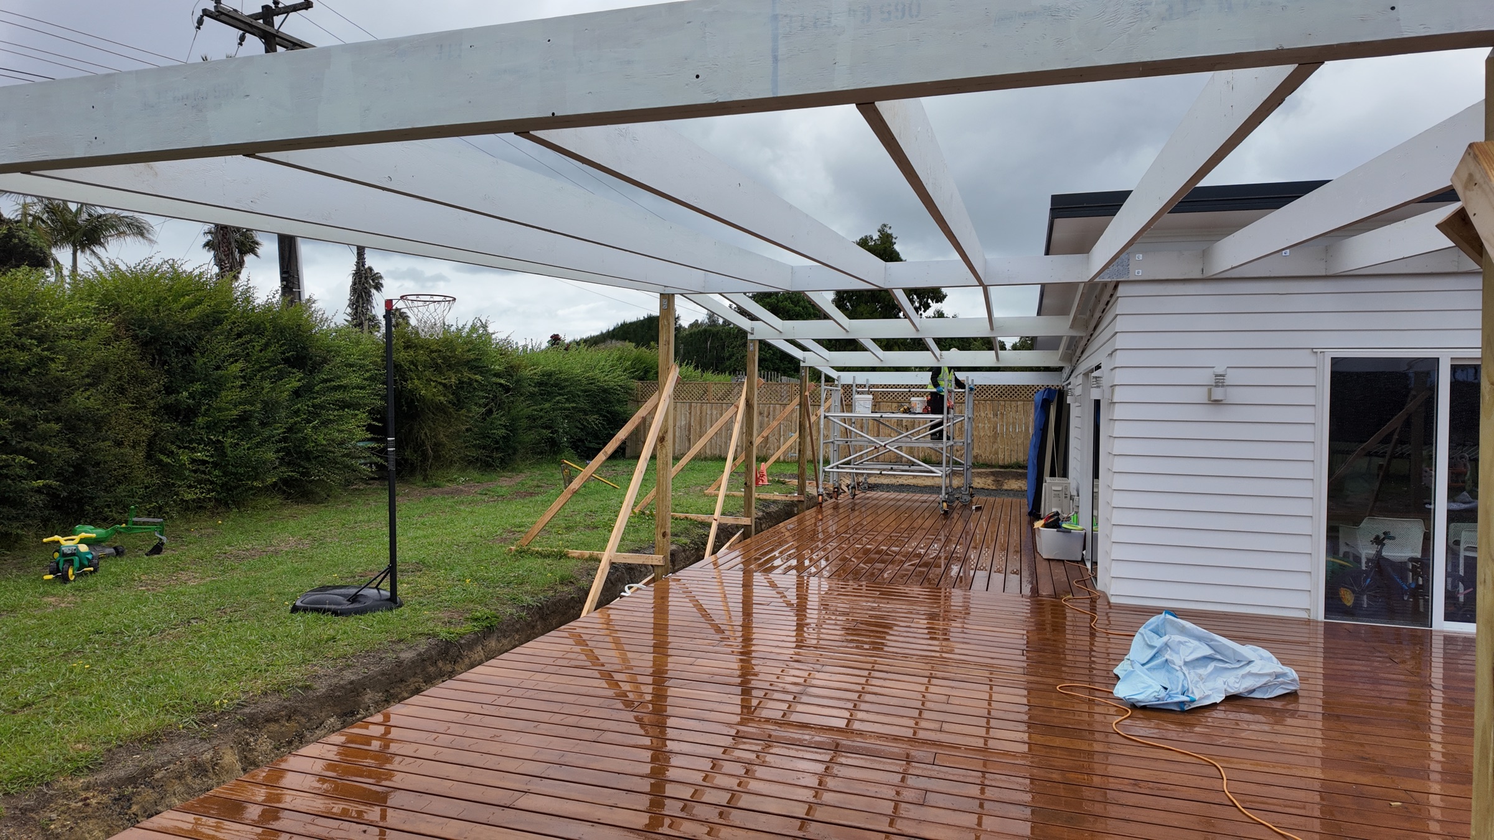
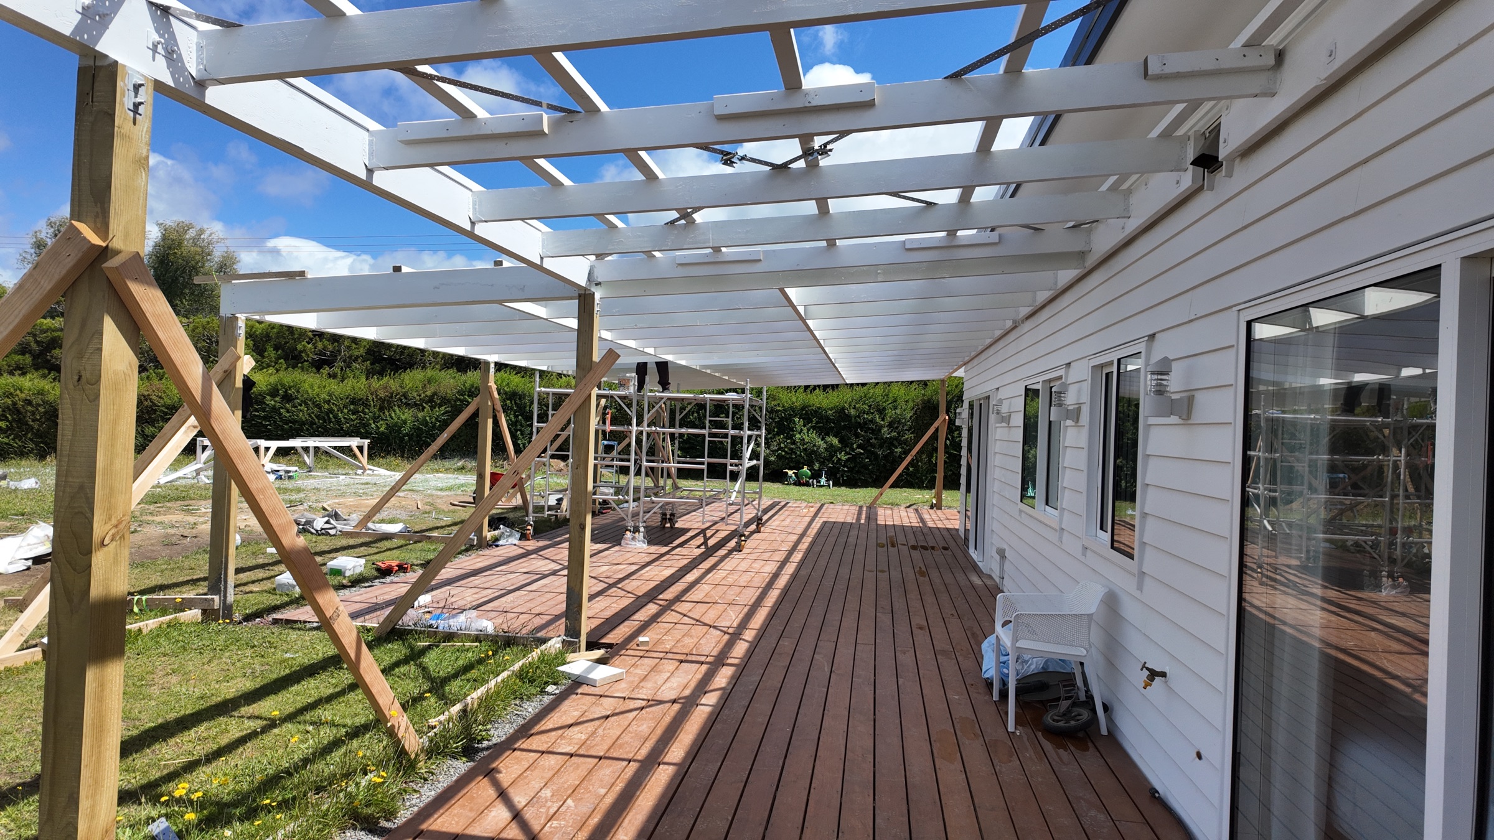
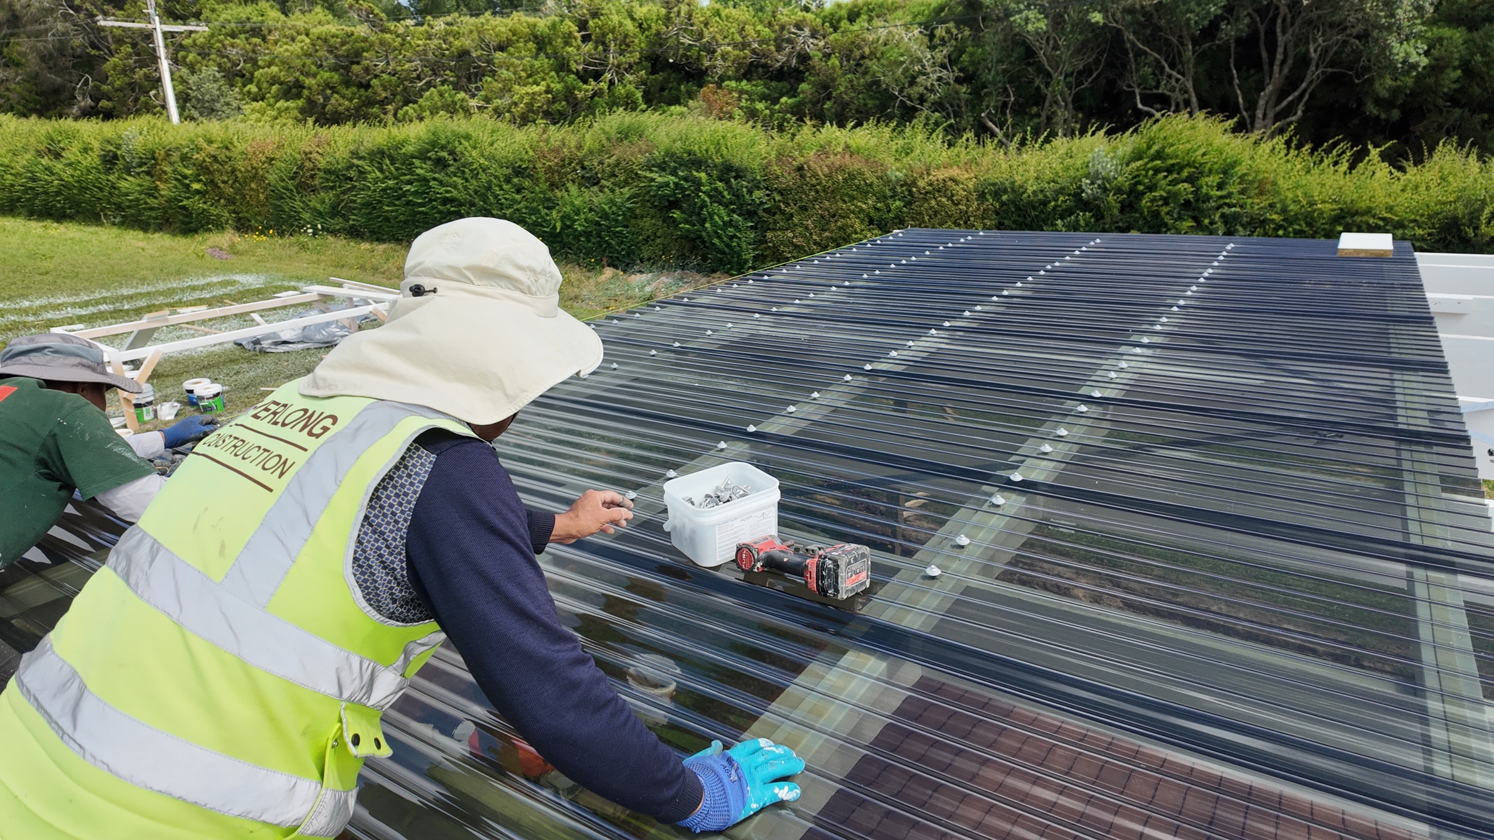
A long timber structure was formed around the existing deck, painted to match the house and finished with translucent roofing that protects the space while allowing daylight through.